


For more information regarding the value of a property, please contact us for a free consultation.
6566 S Madison Centennial, CO 80121
Want to know what your home might be worth? Contact us for a FREE valuation!

Our team is ready to help you sell your home for the highest possible price ASAP
Key Details
Sold Price $1,230,000
Property Type Single Family Home
Sub Type Single Family Residence
Listing Status Sold
Purchase Type For Sale
Square Footage 4,244 sqft
Subdivision Arapahoe Estates
MLS Listing ID IRE4347259
Sold Date 10/09/26
Bedrooms 6
Full Baths 2
Half Baths 1
Three Quarter Bath 1
HOA Fees $150/mo
HOA Y/N Yes
Year Built 1994
Annual Tax Amount $8,465
Tax Year 2025
Lot Size 9,583 Sqft
Acres 0.22
Property Sub-Type Single Family Residence
Source ires
Property Description
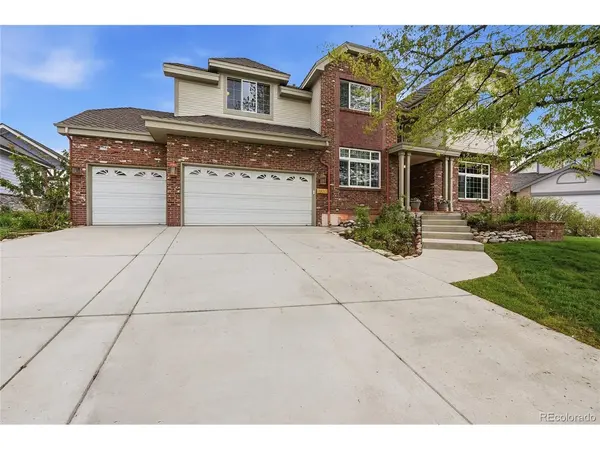
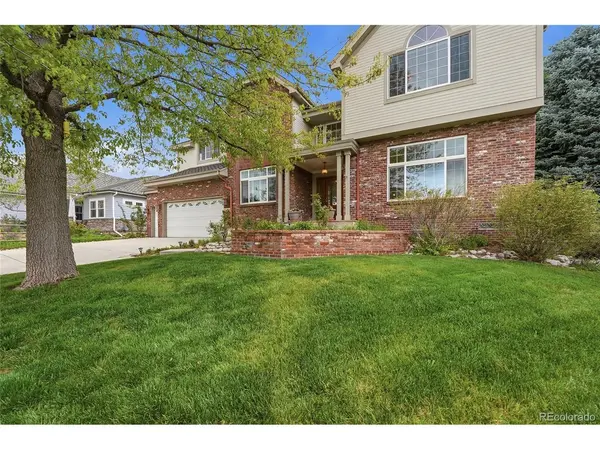
Backing to pristine open space in Centennial's desirable Arapahoe Estates, this beautifully updated and impeccably maintained 6-bedroom home offers rare privacy, an oversized 3-car garage, and move-in-ready living. Inside, a dramatic two-story foyer opens to refinished hardwood floors and a flexible main-floor study with double closet that can serve as a guest room or potential bedroom. The remodeled kitchen features a center island with a 5-burner gas cooktop, granite countertops, a dedicated pantry, newer appliances, and a sunny eat-in area, opening directly to the vaulted family room filled with natural light from dramatic arched windows. Upstairs, the spacious primary retreat offers an exceptional walk-in closet and updated spa-inspired 5-piece bath, while three additional bedrooms each feature walk-in closets. The finished lower level offers excellent guest or multigenerational flexibility with a large rec room, wet bar, 6th bedroom, 3/4 bath, and abundant storage. Recent improvements include updated kitchen and baths, refinished hardwoods, new carpet, newer windows and doors, and a brand-new driveway and front walk. Outside, two patios overlook a supremely private backyard and open space with no homes directly behind. An extended third garage bay and concrete-floored crawl space provide additional storage. Enjoy nearby parks, a community garden, highly regarded Lois Lenski Elementary, shopping, and convenient South Metro access. Move-in ready and available for an immediate close.
Location
State CO
County Arapahoe
Community Arapahoe Estates
Area Metro Denver
Rooms
Family Room 1
Basement Partially Finished, Crawl Space, Slab, Daylight
Interior
Interior Features Eat-in Kitchen, Cathedral Ceiling(s), Open Floorplan, Pantry, Bay or Bow Window, Walk-In Closet(s), Wet Bar, Kitchen Island
Heating Forced Air
Cooling Central Air, Ceiling Fan(s)
Fireplaces Type None
Appliance Double Oven, Dishwasher, Refrigerator, Disposal
Exterior
Exterior Feature Sprinkler System
Parking Features Attached
Garage Spaces 3.0
Fence Fenced
Utilities Available Natural Gas Available, Electricity Available, Cable Available
View Y/N No
Roof Type Composition
Porch Patio
Garage Yes
Building
Lot Description Deciduous Trees, House/Lot Faces SW, Paved, Gutters
Sewer Public Sewer
Water Public
Level or Stories Two
Structure Type Brick,Wood Siding,Concrete
New Construction false
Schools
Elementary Schools Lois Lenski
Middle Schools Newton
High Schools Littleton District 6
School District Littleton District 6
Others
HOA Fee Include Trash
Acceptable Financing Cash, Conventional, FHA, VA
Listing Terms Cash, Conventional, FHA, VA
Special Listing Condition Private Owner
Read Less

NEARBY SCHOOLS & BUSINESSES