

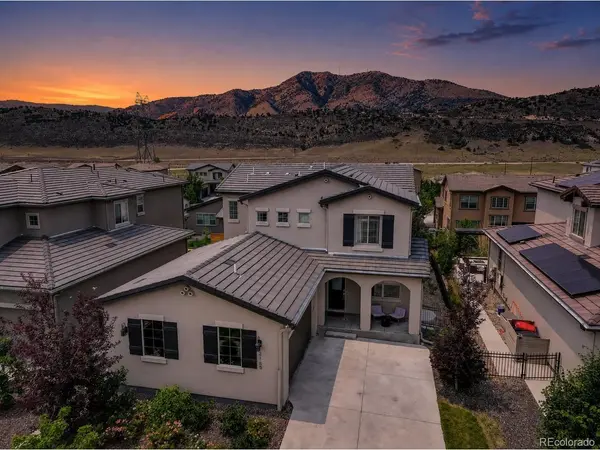


For more information regarding the value of a property, please contact us for a free consultation.
2165 S Orion Lakewood, CO 80228
Want to know what your home might be worth? Contact us for a FREE valuation!

Our team is ready to help you sell your home for the highest possible price ASAP
Key Details
Sold Price $1,094,900
Property Type Single Family Home
Sub Type Single Family Residence
Listing Status Sold
Purchase Type For Sale
Square Footage 3,761 sqft
Subdivision Solterra
MLS Listing ID IRE5672751
Sold Date 09/25/26
Style Contemporary
Bedrooms 4
Full Baths 1
Half Baths 1
Three Quarter Bath 2
HOA Fees $15/ann
HOA Y/N Yes
Year Built 2022
Annual Tax Amount $10,428
Tax Year 2025
Lot Size 6,534 Sqft
Acres 0.15
Property Sub-Type Single Family Residence
Source ires
Property Description
Stop scrolling-you've found it. If you've been searching for the perfect blend of modern design, mountain views, and an unbeatable Colorado lifestyle, your search ends here. Even better, qualified buyers have the rare opportunity to assume the seller's low 3.75% VA loan, offering significant monthly savings compared to today's interest rates. Built in 2022 and nestled within the highly desirable Solterra community, this exceptional home showcases beautiful views of Mt. Glennon & Red Rocks and offers quick access to Downtown Denver, the mountains, shopping, dining, and endless outdoor recreation. The open-concept main level is designed for both everyday living and entertaining with KitchenAid appliances, quartz countertops, tile backsplash, a large center island, breakfast nook, spacious dining area, and an inviting living room centered around a sleek electric fireplace. A private office with barn doors and a bright kitchen extension add flexibility for working or relaxing at home. Upstairs, wake up to mountain views from the spacious primary suite featuring a walk-in closet and a spa-inspired en-suite bath with dual vanities, quartz countertops, and a striking dual-entry walk-through shower. Two additional bedrooms, a full bath, upper-level laundry, and a generous loft complete the upper level. The finished basement offers even more living space with a large recreation room, wet bar with beverage refrigerator and utility sink, quartz countertops, an additional bedroom, and a three-quarter bath. The backyard provides the perfect mountain back drop for summer entertaining. Enjoy Solterra's clubhouse, resort-style pool, parks, playgrounds, and miles of scenic trails. Just minutes away are Green Mountain, Rooney Valley, Red Rocks, and Bear Creek Lake Park for hiking, biking, concerts, paddleboarding, and year-round Colorado adventure. Modern construction, an assumable 3.75% VA loan, mountain views, and an exceptional location-this is the one you've been waiting for.
Location
State CO
County Jefferson
Community Solterra
Area Metro Denver
Rooms
Family Room 1
Basement Partially Finished
Interior
Interior Features Eat-in Kitchen, Open Floorplan, Walk-In Closet(s), Wet Bar, Kitchen Island
Heating Forced Air
Cooling Central Air, Ceiling Fan(s)
Fireplaces Type Gas, Family Room, One
Appliance Dishwasher, Refrigerator, Washer, Dryer, Microwave, Disposal
Exterior
Exterior Feature Sprinkler System
Parking Features Attached
Garage Spaces 2.0
Fence Fenced
Community Features Clubhouse, Pool, Playground, Park, Trail(s)
Utilities Available Natural Gas Available, Electricity Available, Cable Available
View Y/N Yes
View Mountain(s), Hills
Roof Type Composition
Porch Patio, Deck
Garage Yes
Building
Lot Description Paved, Gutters
Sewer Public Sewer
Water Public
Architectural Style Contemporary
Level or Stories Two
Structure Type Stone,Stucco
New Construction false
Schools
Elementary Schools Rooney Ranch
Middle Schools Dunstan
High Schools Jefferson Dist R-1
School District Jefferson Dist R-1
Others
HOA Fee Include Trash,Snow Removal
Acceptable Financing Cash, Conventional, FHA, VA, 1031 Exchange, Assumable
Listing Terms Cash, Conventional, FHA, VA, 1031 Exchange, Assumable
Special Listing Condition Private Owner
Read Less

NEARBY SCHOOLS & BUSINESSES