

For more information regarding the value of a property, please contact us for a free consultation.
22 Manzanita Littleton, CO 80127
Want to know what your home might be worth? Contact us for a FREE valuation!

Our team is ready to help you sell your home for the highest possible price ASAP
Key Details
Sold Price $825,000
Property Type Single Family Home
Sub Type Single Family Residence
Listing Status Sold
Purchase Type For Sale
Square Footage 2,359 sqft
Subdivision Ken Caryl
MLS Listing ID IRE7367245
Sold Date 09/25/26
Bedrooms 4
Full Baths 2
Half Baths 1
Three Quarter Bath 1
HOA Fees $83/mo
HOA Y/N Yes
Year Built 1985
Annual Tax Amount $4,478
Tax Year 2025
Lot Size 5,662 Sqft
Acres 0.13
Property Sub-Type Single Family Residence
Source ires
Property Description
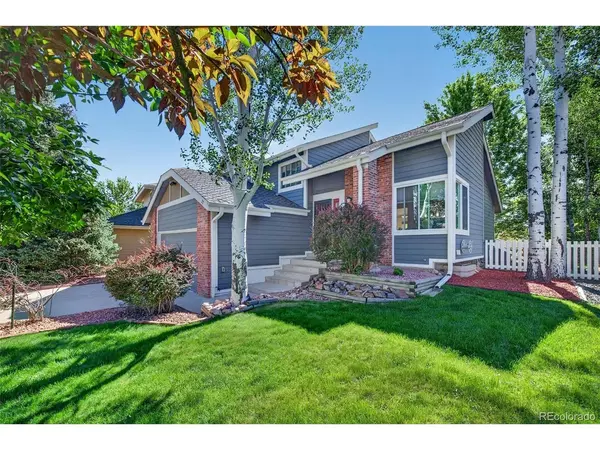
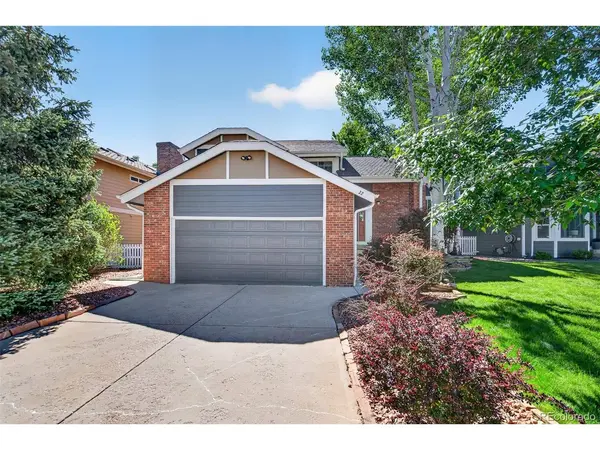
Welcome home to fabulous Ken Caryl Valley! Situated on a quiet cul-de-sac, this beautifully updated home offers 4 bedrooms, 3.5 baths, and a functional floor plan designed for comfortable living and entertaining.
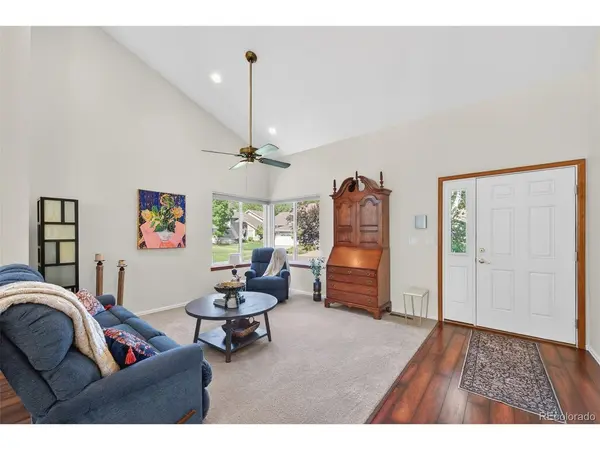
This home features open living and dining rooms, along with an updated kitchen showcasing cherry cabinetry, slab granite countertops, a pull-out pantry, and stainless-steel appliances. The inviting family room includes a cozy gas fireplace and French doors that open to the backyard patio, creating seamless indoor-outdoor living. This first floor includes a bedroom, a full bath, and a convenient laundry area, providing flexibility for guests or multi-generational living. Upstairs, you'll find three additional bedrooms, including a primary suite with an ensuite bath, plus an additional full bath.
The finished basement provides exceptional versatility with an expansive bonus room that could easily serve as a fifth bedroom, home office, fitness area, or recreation space.
Step outside to enjoy the private, fenced outdoor living area featuring a built-in gas grill, gas fire pit, and a large patio-perfect for entertaining family and friends year-round.
Newer Windows~Newer Trane A/C~Natural Light Throughout~Crawl Space for Extra Storage.
Located in the highly desirable Ken Caryl Valley community with access to miles of trails, parks, open space, pools, tennis and pickleball courts, and award-winning schools, this home offers the lifestyle you've been looking for.
Location
State CO
County Jefferson
Community Ken Caryl
Area Metro Denver
Zoning P-D
Rooms
Family Room 1
Basement Partially Finished, Slab
Interior
Interior Features Eat-in Kitchen, Cathedral Ceiling(s), Pantry, Walk-In Closet(s)
Heating Forced Air
Cooling Central Air, Ceiling Fan(s)
Fireplaces Type Two or More, Family Room
Appliance Dishwasher, Refrigerator, Microwave, Fire Alarm
Exterior
Parking Features Attached
Garage Spaces 2.0
Fence Partial
Community Features Tennis Court(s), Playground, Park, Trail(s)
View Y/N No
Roof Type Composition
Porch Patio
Garage Yes
Building
Lot Description Deciduous Trees, Level, Sloping Lot, Paved, Gutters
Sewer Public Sewer
Water Public
Level or Stories Tri-Level
Structure Type Frame,Brick
New Construction false
Schools
Elementary Schools Bradford
Middle Schools Bradford
High Schools Jefferson Dist R-1
School District Jefferson Dist R-1
Others
HOA Fee Include Trash
Acceptable Financing Cash, Conventional, VA, 1031 Exchange
Listing Terms Cash, Conventional, VA, 1031 Exchange
Special Listing Condition Private Owner
Read Less

NEARBY SCHOOLS & BUSINESSES