


For more information regarding the value of a property, please contact us for a free consultation.
2121 Lager Fort Collins, CO 80524
Want to know what your home might be worth? Contact us for a FREE valuation!

Our team is ready to help you sell your home for the highest possible price ASAP
Key Details
Sold Price $510,000
Property Type Single Family Home
Sub Type Single Family Residence
Listing Status Sold
Purchase Type For Sale
Square Footage 1,712 sqft
Subdivision Timbervine
MLS Listing ID IRE1065821
Sold Date 09/25/26
Style Contemporary
Bedrooms 3
Full Baths 1
Half Baths 1
Three Quarter Bath 1
HOA Fees $55/mo
HOA Y/N Yes
Year Built 2017
Annual Tax Amount $3,180
Tax Year 2025
Lot Size 4,791 Sqft
Acres 0.11
Property Sub-Type Single Family Residence
Source ires
Property Description
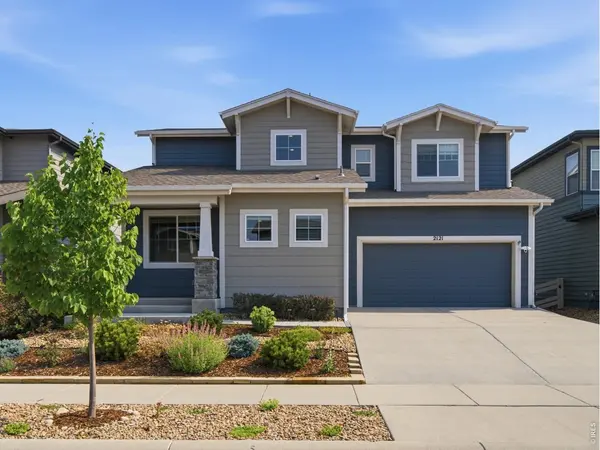
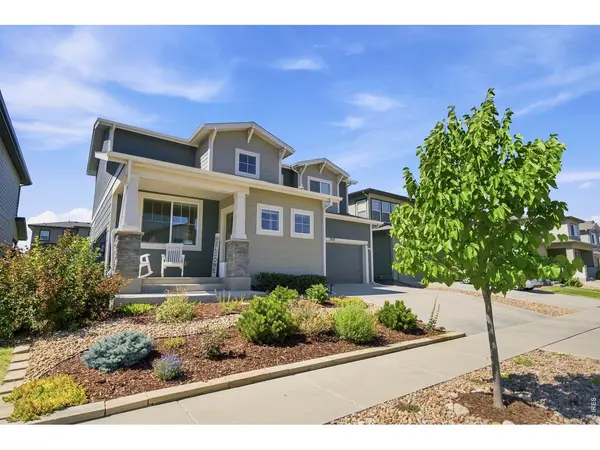
Welcome home to your new Fort Collins abode! Nestled in the vibrant Timbervine neighborhood, this is the IDEAL location to live the FoCo lifestyle. Just 5 minutes to Old Town Fort Collins, New Belgium and O'dell Breweries and the Poudre Trail. Hop on the bikes and explore! And if you commute, I-25 is just 5 minutes away. Take your evening strolls through Timbervine on the many walking trails throughout the neighborhood. You will LOVE this home from the moment you pull up... gorgeous curb appeal with beautifully xeriscaped flower beds (all on drip irrigation) and a super cute covered front porch. Inside the main level is a bright, open floorplan with tall ceilings and a kitchen made for entertaining! Classy finishes include Espresso shaker cabinets, quartz countertops, large island, full subway tile backsplash, stainless steel appliances w/ gas range & canopy hood PLUS a cafe bistro bar in the dining area. Check out the super cute powder bath on the main level, perfect when you have guests over. Now step into your backyard garden oasis, complete with a covered patio for fun gatherings, raised beds for flowers & veggies, beautiful landscaping (fully drip irrigated), and a fully fenced yard for the pups! Upstairs you have three spacious bedrooms, including a primary suite that will knock your socks off... en-suite bath w/ double vanity, oversized walk-in shower and a HUGE walk-in closet off the bedroom. Super convenient upper level laundry room! Check out the BONUS oversized 2-car garage with workshop area, built-in storage and ceiling storage racks. Plenty of room for all the toys & gear! Turnkey and move-in-ready in this ideal Fort Collins location AND at this price point is hard to find... call for a tour today!
Location
State CO
County Larimer
Community Timbervine
Area Fort Collins
Zoning SFR
Rooms
Basement None
Interior
Interior Features Separate Dining Room, Open Floorplan, Workshop, Pantry, Walk-In Closet(s), High Ceilings
Heating Forced Air
Cooling Central Air
Appliance Gas Range, Dishwasher, Refrigerator, Washer, Dryer, Microwave
Exterior
Exterior Feature Sprinkler System, Oversized Garage
Parking Features Attached
Garage Spaces 2.0
Fence Fenced, Vinyl
Community Features Park, Trail(s)
Utilities Available Natural Gas Available, Electricity Available, Cable Available, High Speed Avail
View Y/N Yes
View Hills
Roof Type Composition
Improvements No
Porch Patio
Garage Yes
Building
Lot Description Level, Paved, Curbs, Sidewalks
Sewer Public Sewer
Water Public
Architectural Style Contemporary
Level or Stories Two
Structure Type Frame
New Construction false
Schools
Elementary Schools Laurel
Middle Schools Lincoln
High Schools Poudre
School District Poudre
Others
HOA Fee Include Common Amenities
Acceptable Financing Cash, Conventional, FHA, VA
Listing Terms Cash, Conventional, FHA, VA
Special Listing Condition Private Owner
Read Less

NEARBY SCHOOLS & BUSINESSES