

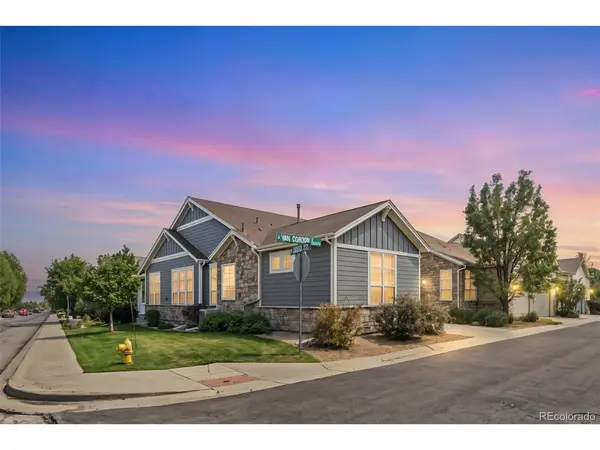
For more information regarding the value of a property, please contact us for a free consultation.
5708 S Van Gordon Littleton, CO 80127
Want to know what your home might be worth? Contact us for a FREE valuation!

Our team is ready to help you sell your home for the highest possible price ASAP
Key Details
Sold Price $751,100
Property Type Single Family Home
Sub Type Single Family Residence
Listing Status Sold
Purchase Type For Sale
Square Footage 3,212 sqft
Subdivision Dancing Willows
MLS Listing ID IRE9257664
Sold Date 09/23/26
Bedrooms 3
Full Baths 1
Half Baths 1
Three Quarter Bath 1
HOA Fees $194/mo
HOA Y/N Yes
Year Built 2009
Annual Tax Amount $8,350
Tax Year 2025
Lot Size 5,227 Sqft
Acres 0.12
Property Sub-Type Single Family Residence
Source ires
Property Description
Exceptional main-level living in this beautiful Dancing Willows patio home. Ideally situated as an end unit with no shared walls, the home features tall ceilings, abundant natural light and newly refinished wood floors. The great room offers a fireplace and seamless flow to the kitchen with granite countertops, 42-inch cabinetry, gas five-burner cooktop, dual ovens and a large center island. The primary suite features two walk-in closets, a five-piece bath, new flooring and soaking tub. A study provides a versatile space for a home office or guests. The private covered patio with epoxy-coated concrete is ideal for outdoor entertaining. An attached two-car garage offers convenient access to the mudroom. The finished lower level features tall ceilings, wet bar, two spacious bedrooms with walk-in closets, a full bath and a large family room, providing flexible space for guests, recreation, fitness or extended living. Enjoy nearby trails, parks, shopping and dining, with convenient access to C-470 and the foothills. A rare combination of main-floor living, generous finished space and the lifestyle amenities of Dancing Willows.
Location
State CO
County Jefferson
Community Dancing Willows
Area Metro Denver
Zoning P-D
Direction GPS
Rooms
Family Room 1
Basement Partial, Partially Finished, Slab, Built-In Radon, Sump Pump
Interior
Interior Features Eat-in Kitchen, Open Floorplan, Pantry, Walk-In Closet(s), Wet Bar
Heating Forced Air
Cooling Central Air
Fireplaces Type Family Room, One
Appliance Double Oven, Dishwasher, Refrigerator, Microwave, Disposal
Exterior
Parking Features Attached
Garage Spaces 2.0
Community Features Clubhouse, Pool, Playground, Trail(s)
View Y/N No
Roof Type Composition
Porch Patio
Garage Yes
Building
Sewer Public Sewer
Level or Stories One
Structure Type Frame,Wood Siding
New Construction false
Schools
Elementary Schools Mount Carbon
Middle Schools Summit Ridge
High Schools Jefferson Dist R-1
School District Jefferson Dist R-1
Others
HOA Fee Include Trash,Snow Removal
Acceptable Financing Cash, Conventional, FHA, VA
Listing Terms Cash, Conventional, FHA, VA
Special Listing Condition Private Owner
Read Less

NEARBY SCHOOLS & BUSINESSES