


For more information regarding the value of a property, please contact us for a free consultation.
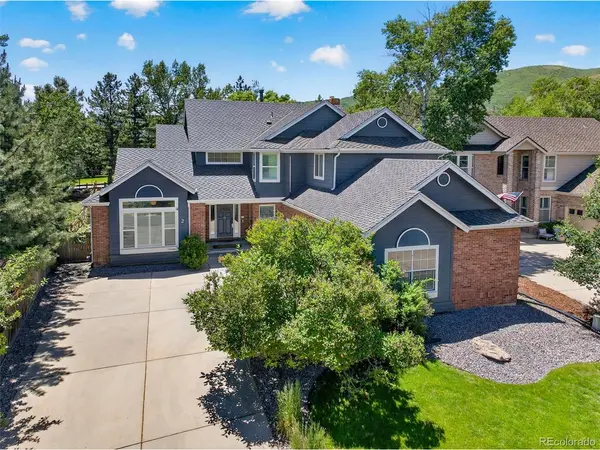
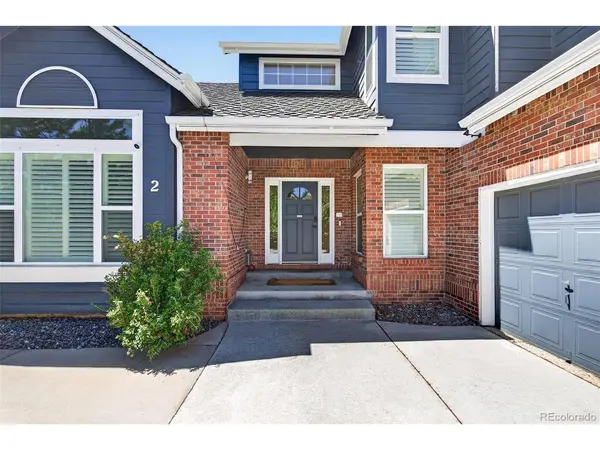
2 Holly Oak Littleton, CO 80127
Want to know what your home might be worth? Contact us for a FREE valuation!

Our team is ready to help you sell your home for the highest possible price ASAP
Key Details
Sold Price $1,595,000
Property Type Single Family Home
Sub Type Single Family Residence
Listing Status Sold
Purchase Type For Sale
Square Footage 4,070 sqft
Subdivision Ken Caryl
MLS Listing ID IRE6314634
Sold Date 09/01/26
Bedrooms 5
Full Baths 2
Half Baths 2
Three Quarter Bath 1
HOA Fees $83/mo
HOA Y/N Yes
Year Built 1992
Annual Tax Amount $8,216
Tax Year 2025
Lot Size 0.270 Acres
Acres 0.27
Property Sub-Type Single Family Residence
Source ires
Property Description
Welcome home to this beautifully reimagined home in the highly sought-after Ken Caryl Valley, where exceptional craftsmanship and designer finishes shine throughout. The main level features a versatile bedroom or private office, elegant formal living and dining rooms, a spacious family room, and a convenient mudroom/laundry room. At the heart of the home is a stunning gourmet kitchen, complete with a 6-burner range, pot filler, GE Cafe convection oven with steamer and microwave, pull-out pantry, breakfast bar, upgraded LG refrigerator, and rich hardwood floors that extend throughout the main level and second floor.
Upstairs, the luxurious primary suite offers a custom walk-in closet and a spa-inspired bath with dual vanities, an oversized walk-in shower, and a bidet. Three additional bedrooms and two beautifully updated bathrooms provide comfortable accommodations for family and guests.
The professionally finished basement expands the living space with a large recreation room, a fitness room or optional fifth bedroom, a half bath, and abundant storage.
Step outside to enjoy the beautifully landscaped backyard featuring a large patio, retractable awning, and an expansive, flat fenced yard-perfect for entertaining, relaxing, or play. Located in one of Ken Caryl Valley's most desirable neighborhoods, residents enjoy access to miles of trails, three community pools, tennis and pickleball courts, parks, open space, and exceptional community amenities.
Additional Features: New Staircase~Custom Closets~Custom Shutters and Shades Throughout~Designer Lighting~Radon Mitigation System and Vapor Barrier~Updated Windows~Three-Car Garage~Wired for EV Charger.
Location
State CO
County Jefferson
Community Ken Caryl
Area Metro Denver
Zoning P-D
Rooms
Family Room 1
Basement Partially Finished, Slab
Interior
Interior Features Eat-in Kitchen, Pantry, Walk-In Closet(s), Jack & Jill Bathroom, Kitchen Island
Heating Forced Air
Cooling Central Air, Ceiling Fan(s)
Fireplaces Type Family Room, One
Appliance Dishwasher, Refrigerator, Washer, Dryer, Microwave, Disposal, Fire Alarm
Exterior
Exterior Feature Sprinkler System
Parking Features Attached
Garage Spaces 3.0
Fence Partial, Dog Run/Kennel
Community Features Fitness Center
View Y/N Yes
View Mountain(s)
Roof Type Composition
Porch Patio
Garage Yes
Building
Lot Description Cul-De-Sac, Deciduous Trees, Level, Paved
Sewer Public Sewer
Water City
Level or Stories Two
Structure Type Frame,Brick
New Construction false
Schools
Elementary Schools Bradford
Middle Schools Bradford
High Schools Jefferson Dist R-1
School District Jefferson Dist R-1
Others
Acceptable Financing Cash, Conventional, VA, 1031 Exchange
Listing Terms Cash, Conventional, VA, 1031 Exchange
Special Listing Condition Private Owner
Read Less

NEARBY SCHOOLS & BUSINESSES