


For more information regarding the value of a property, please contact us for a free consultation.
3600 S Pierce #7-106 Lakewood, CO 80235
Want to know what your home might be worth? Contact us for a FREE valuation!

Our team is ready to help you sell your home for the highest possible price ASAP
Key Details
Sold Price $300,000
Property Type Condo
Sub Type Condominium
Listing Status Sold
Purchase Type For Sale
Square Footage 1,024 sqft
Subdivision Academy Pointe
MLS Listing ID IRE5799509
Sold Date 07/02/26
Bedrooms 2
Full Baths 2
HOA Fees $416/mo
HOA Y/N Yes
Year Built 1985
Annual Tax Amount $1,438
Tax Year 2024
Property Sub-Type Condominium
Source ires
Property Description
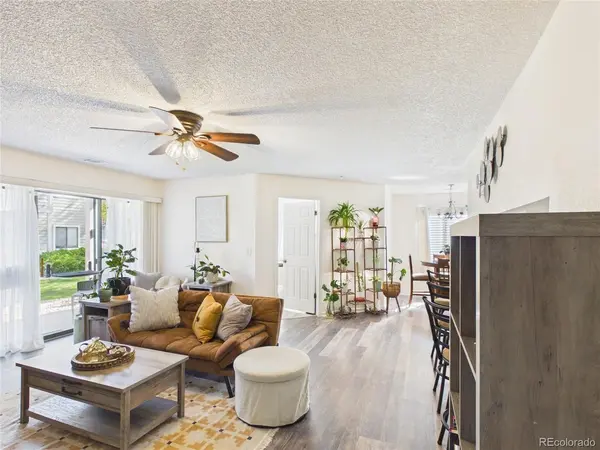
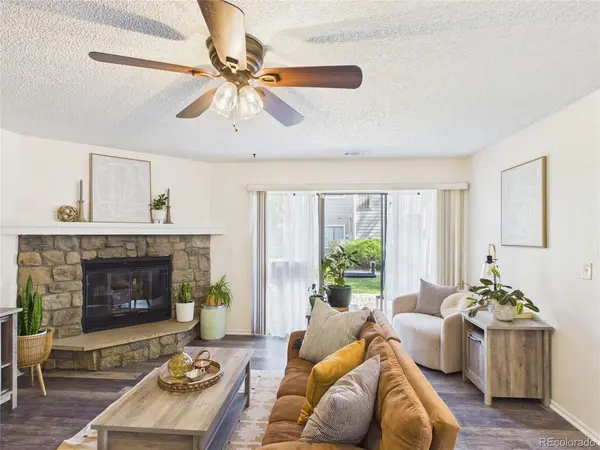
Welcome to the desirable Academy Point community, this end-unit condo offers an effortlessly bright and open space, and is designed for both everyday comfort and easy entertaining. The layout offers a seamless flow between the living, dining, and kitchen areas, creating a warm and inviting atmosphere that feels like home right away. The kitchen has been refreshed with new appliances, giving you a clean, modern feel along with the reliability and efficiency today's buyers are looking for. Whether you're cooking a quiet night in or hosting friends, this space is ready to handle it all with ease. The location adds even more to love, with quick access to Highway 285 and just minutes from local favorites for dining, shopping, and recreation. Whether you're heading out for a bite, exploring nearby parks and trails, or commuting into the city, everything you need is within easy reach. If you've been looking for a move-in ready home that combines comfort and convenience, this one is worth a closer look.
Location
State CO
County Jefferson
Community Academy Pointe
Area Metro Denver
Interior
Interior Features Eat-in Kitchen, Open Floorplan, Walk-In Closet(s)
Heating Forced Air
Cooling Central Air, Ceiling Fan(s)
Fireplaces Type Gas, Living Room, One
Appliance Dishwasher, Refrigerator, Washer, Dryer, Microwave
Exterior
Parking Features Off Street
Garage Spaces 2.0
Utilities Available Natural Gas Available, Electricity Available
View Y/N No
Roof Type Composition
Porch Patio
Garage Yes
Building
Lot Description Abuts Public Open Space, Paved
Sewer Public Sewer
Water City
Level or Stories One
Structure Type Frame,Wood Siding
New Construction false
Schools
Elementary Schools Westgate
Middle Schools Carmody
High Schools Jefferson Dist R-1
School District Jefferson Dist R-1
Others
HOA Fee Include Trash,Snow Removal,Water,Insurance,Sewer
Acceptable Financing Cash, Conventional, FHA, VA
Listing Terms Cash, Conventional, FHA, VA
Special Listing Condition Private Owner
Read Less

NEARBY SCHOOLS & BUSINESSES