



For more information regarding the value of a property, please contact us for a free consultation.
2682 S Benton Lakewood, CO 80227
Want to know what your home might be worth? Contact us for a FREE valuation!

Our team is ready to help you sell your home for the highest possible price ASAP
Key Details
Sold Price $250,000
Property Type Condo
Sub Type Condominium
Listing Status Sold
Purchase Type For Sale
Square Footage 980 sqft
Subdivision Bear Valley
MLS Listing ID IRE4802532
Sold Date 07/22/25
Bedrooms 2
Full Baths 1
Half Baths 1
HOA Fees $400/mo
HOA Y/N Yes
Year Built 1965
Annual Tax Amount $1,163
Tax Year 2024
Property Sub-Type Condominium
Source ires
Property Description
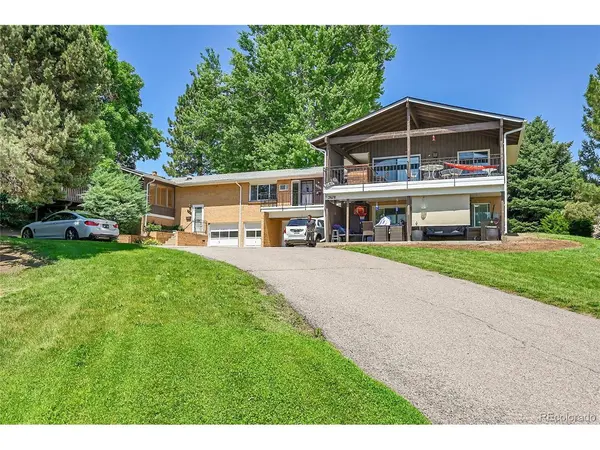
Great Condo in Bear Valley. Shows absolutely Fantastic! Small 16 Unit complex on a Quiet, Elevated Cul-de-Sac with Mountain Views. Open, very spacious 2 Large Bedrooms, 2 Bath Ranch Floor Plan. Very Large Walk-in Closet in the Primary Bedroom, Private Half Bath and Sliding Doors to the Back Yard from the Primary Bedroom!
Brand new Paint and Carpet throughout! Nice Mountain Views to the South! Very well taken care of and a Great Starter for a new Homeowner or a Terrific Downsize Residence!
Tuck under Garage with Extra Storage. (Second Garage from the Left). Easy Access to Public Transportation. Tons of Shopping and Restaurants near by, including the Bear Valley Shopping Center. Close to the Bear Creek Trail System and Bear Valley Park, Harvey Park, Lakewood Estates Park and Foothills Golf Course! Cozy Gas Hot Water Radiant Heat-Newer Boiler approximately 7 years old! Large Bedrooms and All Appliances stay, including Washer/Dryer!
Location
State CO
County Jefferson
Community Bear Valley
Area Metro Denver
Direction From Sheridan & Yale; West to Benton St., Turn Right into Cul-de-Sac & Complex. As you drive up the Cul-de-Sac, straight in front of you on the Upper Level. Garage is the Second Garage from the Left
Interior
Interior Features Eat-in Kitchen, Walk-In Closet(s)
Heating Hot Water, Baseboard
Cooling Wall/Window Unit(s), Ceiling Fan(s)
Appliance Dishwasher, Refrigerator, Washer, Dryer, Microwave, Disposal
Exterior
Exterior Feature Balcony
Garage Spaces 1.0
Utilities Available Natural Gas Available
View Y/N No
Roof Type Composition
Porch Deck
Garage Yes
Building
Lot Description Cul-De-Sac, House Faces South, Paved
Sewer Public Sewer
Water City
Level or Stories One
Structure Type Frame,Brick
New Construction false
Schools
Elementary Schools Westgate
Middle Schools Carmody
High Schools Jefferson Dist R-1
School District Jefferson Dist R-1
Others
HOA Fee Include Trash,Snow Removal,Water,Insurance,Sewer
Acceptable Financing Cash, Conventional
Listing Terms Cash, Conventional
Special Listing Condition Private Owner
Read Less

NEARBY SCHOOLS & BUSINESSES