


For more information regarding the value of a property, please contact us for a free consultation.
5350 S Marshall Littleton, CO 80123
Want to know what your home might be worth? Contact us for a FREE valuation!

Our team is ready to help you sell your home for the highest possible price ASAP
Key Details
Sold Price $1,550,000
Property Type Single Family Home
Sub Type Single Family Residence
Listing Status Sold
Purchase Type For Sale
Square Footage 6,756 sqft
Subdivision Belvedere At Grant Ranch
MLS Listing ID IRE8776867
Sold Date 07/22/25
Style Contemporary
Bedrooms 5
Full Baths 2
Three Quarter Bath 4
HOA Fees $80/mo
HOA Y/N Yes
Year Built 2000
Annual Tax Amount $13,192
Tax Year 2024
Lot Size 0.380 Acres
Acres 0.38
Property Sub-Type Single Family Residence
Source ires
Property Description
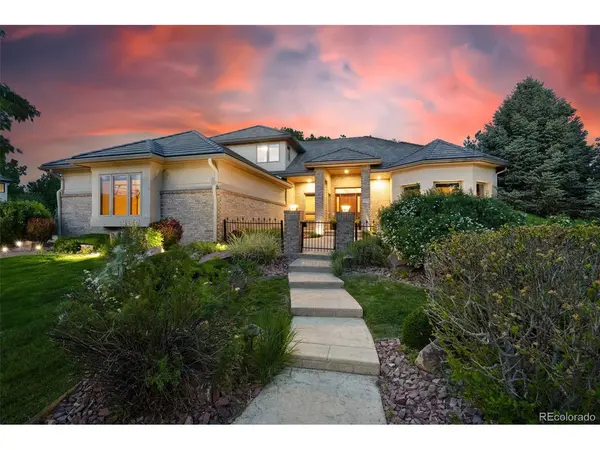
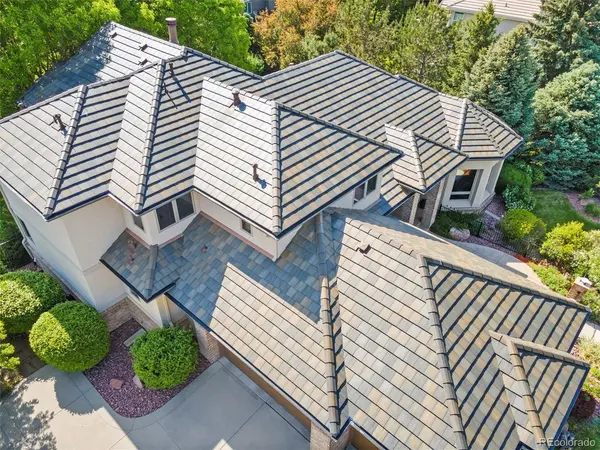
QUALITY CUSTOM HOME BY SUMMIT CHALET * MAIN FLOOR PRIMARY SUITE AND OFFICE * NEW $150K TILE ROOF * LIGHTED PROFESSIONAL LANDSCAPING * OVERSIZED 3-CAR GARAGE * GYM SPACE * ALL ABOVE GROUND BEDROOMS HAVE ATTACHED / EN-SUITE BATHS * Welcome to 5350 South Marshall where this expansive, thoughtfully and finely-crafted custom home designed by Steve Pott + Summit Chalet has been recently updated with thoughtful improvements including a new tile roof, upgraded HVAC, and 50G water heater. The kitchen is perfect for entertaining as the living room fireplace sets a natural centerpiece in the main level. The home's primary suite has a double-sided fireplace, large walk-in closet, exterior door, and 5-piece ensuite bath. The main level office/den has endless potential, and could easily function as a multigenerational bedroom with attached 3/4 bath. Upstairs there are 3 comfortably-sized bedrooms, each with an en-suite bath. Downstairs an expansive and comfortably finished basement offers a third fireplace and conforming bedroom ideal for a craft room, second office, or guest-, mother-in-law, or nanny suite. The basement bonus room creates an ideal and inviting space for an in-home gym, larger workshop, or both. (Don't miss the hidden space under the stairs perfect for storage or a playhouse.) The 3-car garage has a side-entry and 4 driveway spaces. The home is professionally landscaped with lighting in front and back yards, mature trees, perennials, and impressive stonework. Celebrated for proximity to open space, Grant Ranch offers countless outdoor recreation including access to a private pool, lake, and tennis courts. Homeowners in Belvedere enjoy a special additional amenity ... access to a private dock to fish, swim, paddleboard, canoe, and watch sunsets. Close to restaurants and shopping, only 14 miles from Denver, and just 3 miles from Littleton's Light Rail Station, this inclusive and lovingly maintained custom-built home has thought of EVERYTHING. Book your tour today.
Location
State CO
County Denver
Community Belvedere At Grant Ranch
Area Metro Denver
Zoning R-2-A
Direction GPS
Rooms
Basement Full, Partially Finished, Daylight
Interior
Interior Features Eat-in Kitchen, Cathedral Ceiling(s), Open Floorplan, Bay or Bow Window, Walk-In Closet(s), Kitchen Island, Central Vacuum
Heating Forced Air
Cooling Central Air, Ceiling Fan(s)
Fireplaces Type Two or More, Living Room, Bedroom, Kitchen, Basement
Appliance Self Cleaning Oven, Dishwasher, Refrigerator, Washer, Dryer, Disposal
Exterior
Exterior Feature Sprinkler System, Oversized Garage
Parking Features Attached
Garage Spaces 3.0
Fence Fenced
Community Features Clubhouse, Tennis Court(s), Pool, Fitness Center
Utilities Available Natural Gas Available, Electricity Available
View Y/N Yes
View Mountain(s)
Roof Type Tile
Porch Patio
Garage Yes
Building
Lot Description Corner Lot, Level, House Faces South, Paved
Sewer Public Sewer
Water City
Architectural Style Contemporary
Level or Stories Two
Structure Type Frame,Brick,Stucco
New Construction false
Schools
Elementary Schools Grant Ranch E-8
Middle Schools Grant Ranch E-8
High Schools Denver District 1
School District Denver District 1
Others
Acceptable Financing Cash, Conventional, VA, 1031 Exchange
Listing Terms Cash, Conventional, VA, 1031 Exchange
Special Listing Condition Private Owner
Read Less

NEARBY SCHOOLS & BUSINESSES