


For more information regarding the value of a property, please contact us for a free consultation.
5636 S Zinnia Littleton, CO 80127
Want to know what your home might be worth? Contact us for a FREE valuation!

Our team is ready to help you sell your home for the highest possible price ASAP
Key Details
Sold Price $475,000
Property Type Single Family Home
Sub Type Single Family Residence
Listing Status Sold
Purchase Type For Sale
Square Footage 902 sqft
Subdivision Alkire Acres Flg 1
MLS Listing ID IRE2200750
Sold Date 07/06/23
Style Cottage
Bedrooms 2
Full Baths 1
HOA Fees $30/mo
HOA Y/N Yes
Year Built 1986
Annual Tax Amount $2,218
Tax Year 2022
Lot Size 3,920 Sqft
Acres 0.09
Property Sub-Type Single Family Residence
Source ires
Property Description
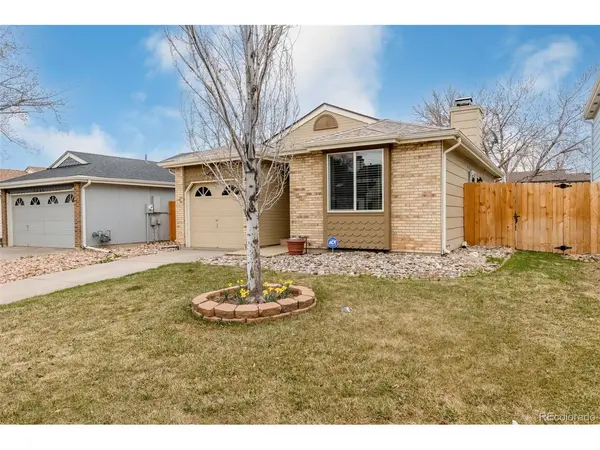
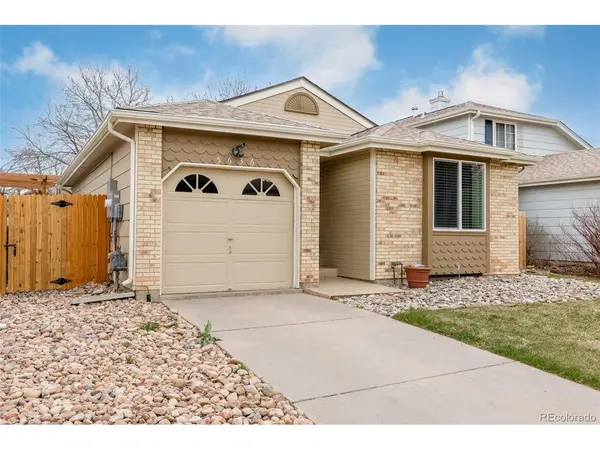
Welcome to this charming ranch-style home in Littleton! This home is in excellent condition and has been lovingly maintained. With mountain views visible from the front yard, you'll be able to enjoy Colorado's beauty right from your doorstep.
Inside, you'll find main floor living at its finest. The layout is practical and inviting, with plenty of natural light throughout. The kitchen is spacious and well-appointed, with ample counter and storage space. The living room is cozy and perfect for relaxing after a long day. There are two bedrooms in the home, providing plenty of space for a small family or for hosting guests.
The backyard is a lovely outdoor retreat, the yard is fully fenced, making it a safe and private space for kids and pets to play.
Located close to schools and with easy access to major roads, this home is in a fantastic location. Don't miss the opportunity to make this wonderful Littleton home your own!
Location
State CO
County Jefferson
Community Alkire Acres Flg 1
Area Metro Denver
Zoning P-D
Interior
Interior Features Eat-in Kitchen
Heating Forced Air
Cooling Central Air, Ceiling Fan(s)
Fireplaces Type One
Appliance Dishwasher, Microwave, Some Furniture
Exterior
Garage Spaces 1.0
Fence Partial
Utilities Available Electricity Available
View Y/N Yes
View Mountain(s), City
Roof Type Fiberglass
Garage Yes
Building
Lot Description Paved
Sewer Public Sewer
Water City
Architectural Style Cottage
Level or Stories One
Structure Type Frame,Wood Siding
New Construction false
Schools
Elementary Schools Mount Carbon
Middle Schools Summit Ridge
High Schools Jefferson Dist R-1
School District Jefferson Dist R-1
Others
Acceptable Financing Cash, Conventional, FHA, VA
Listing Terms Cash, Conventional, FHA, VA
Special Listing Condition Private Owner
Read Less

NEARBY SCHOOLS & BUSINESSES