

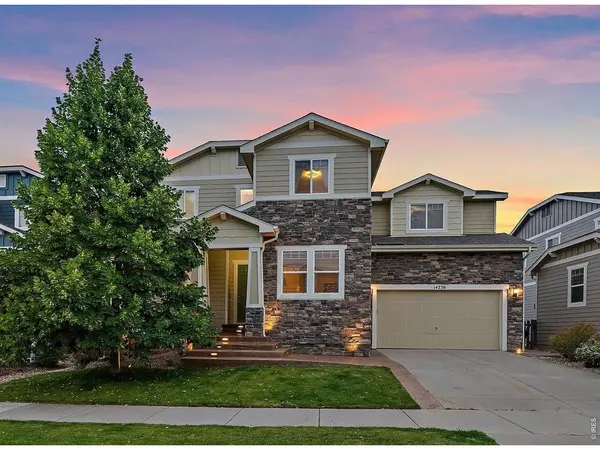
14236 W 90th, Arvada, CO 80005
30
See all 30 photos
$950,000
Est. payment /mo
Save
5 Beds
5 Baths
5,201 SqFt
Open Sat 10AM-12PM

14236 W 90th Arvada, CO 80005

Save
REQUEST A TOUR If you would like to see this home without being there in person, select the "Virtual Tour" option and your agent will contact you to discuss available opportunities.
In-PersonVirtual Tour

Open House

Sat Oct 17, 10:00am - 12:00pm

UPDATED:

Key Details

Property Type Single Family Home

Sub Type Single Family Residence

Listing Status Active

Purchase Type For Sale

Square Footage 5,201 sqft

Subdivision Whisper Creek Ii At Wild Grass

MLS Listing ID IRE1070744

Bedrooms 5

Full Baths 2

Half Baths 1

Three Quarter Bath 2

HOA Fees $45/mo

HOA Y/N Yes

Year Built 2013

Annual Tax Amount $9,798

Tax Year 2025

Tax Status No

Lot Size 6,534 Sqft

Acres 0.15

Property Sub-Type Single Family Residence

Source ires

Property Description

Located in Arvada's desirable Whisper Creek neighborhood, this five-bedroom, five-bathroom residence is situated on a lot backing directly to open space with beautiful unobstructed views of the Front Range. Seamless indoor-outdoor living is a defining feature of the home, with thoughtfully designed outdoor space that extends the living area and provides an inviting setting for both relaxation and entertaining.The main level is thoughtfully arranged for daily living. Stainless steel appliances and a butler's pantry anchor the kitchen, which opens to the cozy living room. A formal dining room, powder bathroom and private, dedicated office complete the main level.The west-facing backyard backs directly to open space. A landscaped garden, two stamped-concrete patios, water fountains, and a saltwater hot tub create a thoughtfully designed outdoor setting.Upstairs, a spacious loft provides additional living space alongside three additional bedrooms. The primary suite features a five-piece bathroom, walk-in closet, and expansive private deck with mountain views. The finished basement adds versatile living space with a spacious recreation room, wet bar, bedroom, and full bathroom. The attached three-car tandem garage boasts finished epoxy flooring, as well.Located within Jeffco School District, Whisper Creek residents enjoy access to a clubhouse, pool, tennis courts, trails, and outdoor amphitheater. Recent updates include a new Class 4 impact-resistant roof, a permitted electrical upgrade to accommodate EV charging, and exterior paint completed in 2025, offering added convenience and peace of mind.

Location

State CO

County Jefferson

Community Whisper Creek Ii At Wild Grass

Area Metro Denver

Zoning PUD

Rooms

Family Room 1

Basement Full

Interior

Interior Features Eat-in Kitchen, Separate Dining Room, Open Floorplan, Workshop, Pantry, Walk-In Closet(s), Wet Bar, Washer/Dryer Hookup, Kitchen Island

Heating Forced Air

Cooling Central Air, Ceiling Fan(s)

Fireplaces Type Gas, Living Room

Appliance Double Oven, Dishwasher, Refrigerator, Washer, Dryer, Microwave, Disposal, Fire Alarm

Laundry Sink

Exterior

Exterior Feature Sprinkler System, Tandem Garage

Parking Features Garage Door Opener, Attached

Garage Spaces 3.0

Fence Partial

Community Features Clubhouse, Tennis Court(s), Pool, Playground, Park, Trail(s)

Utilities Available Natural Gas Available, Cable Available

View Y/N Yes

View Hills, Plains View

Roof Type Composition

Improvements No

Porch Patio, Deck

Garage Yes

Building

Lot Description Level, House Faces East, Paved, Curbs, Gutters, Sidewalks, Street Light, Fire Hydrant within 500 Feet

Sewer Public Sewer

Water Public

Level or Stories Two

Structure Type Frame

New Construction false

Schools

Elementary Schools Meiklejohn

Middle Schools Wayne Carle

High Schools Jefferson Dist R-1

School District Jefferson Dist R-1

Others

HOA Fee Include Common Amenities

Acceptable Financing Cash, Conventional, FHA, VA, 1031 Exchange

Listing Terms Cash, Conventional, FHA, VA, 1031 Exchange

Special Listing Condition Private Owner


Information and Real Estate Services (IRES)
Listed by Anna Yost

NEARBY SCHOOL & BUSINESS

Jeremy Kane
Jeremy Kane

Broker Associate

+1(303) 543-1453 | jkrealtorexp@gmail.com

GET MORE INFORMATION

Name
Phone*
Message

Go tour this home

14236 W 90th