

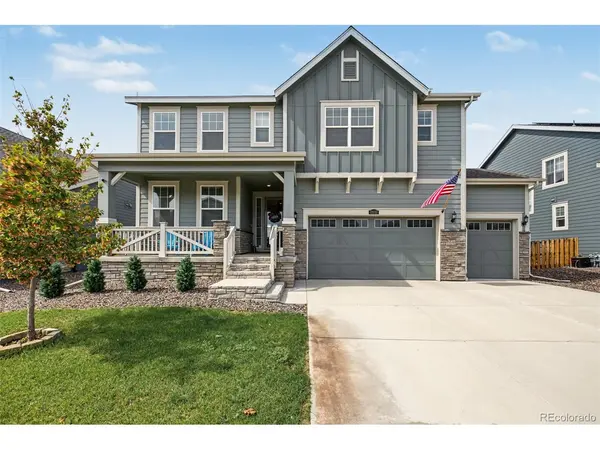


11031 Xanadu Commerce City, CO 80022

UPDATED:
Key Details
Property Type Single Family Home
Sub Type Single Family Residence
Listing Status Active
Purchase Type For Sale
Square Footage 4,137 sqft
Subdivision Turnberry
MLS Listing ID IRE5204055
Style Contemporary
Bedrooms 5
Full Baths 3
Three Quarter Bath 2
HOA Y/N No
Year Built 2020
Annual Tax Amount $8,939
Tax Year 2025
Lot Size 6,969 Sqft
Acres 0.16
Property Sub-Type Single Family Residence
Source ires
Property Description
Upstairs, the primary suite features dual walk-in closets, a large shower, and granite countertops. Three additional bedrooms, two full bathrooms, and a roomy laundry area complete the upper level. The finished basement adds even more flexibility, while the finished four-car garage offers space for vehicles, storage, or hobbies. Out back the entertainment can continue under the deck, enjoy synthetic turf, (sprinklers still work) and a hot tub that stays with the home. The home is near shopping, dining, Bison Ridge Recreation Center, and Buffalo Run Golf Course, with access to major routes for commuting around the metro area.
Location
State CO
County Adams
Community Turnberry
Area Metro Denver
Rooms
Family Room 1
Basement Full, Partially Finished
Interior
Interior Features Open Floorplan, Pantry, Walk-In Closet(s), Kitchen Island
Heating Forced Air
Cooling Central Air, Ceiling Fan(s)
Appliance Dishwasher, Refrigerator, Microwave, Disposal
Exterior
Exterior Feature Sprinkler System, Hot Tub, Tandem Garage
Parking Features Attached
Garage Spaces 4.0
Fence Fenced
Community Features Pool, Playground, Fitness Center, Trail(s)
Utilities Available Electricity Available
View Y/N No
Roof Type Composition
Porch Patio, Deck
Garage Yes
Building
Lot Description Level, House Faces East, Paved
Sewer Public Sewer
Water Public
Architectural Style Contemporary
Level or Stories Two
Structure Type Frame,Stone
New Construction false
Schools
Elementary Schools Turnberry
Middle Schools Prairie View
High Schools Brighton Dist 27J
School District Brighton Dist 27J
Others
HOA Fee Include Trash
Acceptable Financing Cash, Conventional, FHA, VA
Listing Terms Cash, Conventional, FHA, VA
Special Listing Condition Private Owner
Virtual Tour https://www.zillow.com/view-imx/9bab29b0-978b-4cd0-a80a-eca8ba1b30b0?initialViewType=pano&utm_source=dashboard

NEARBY SCHOOL & BUSINESS