


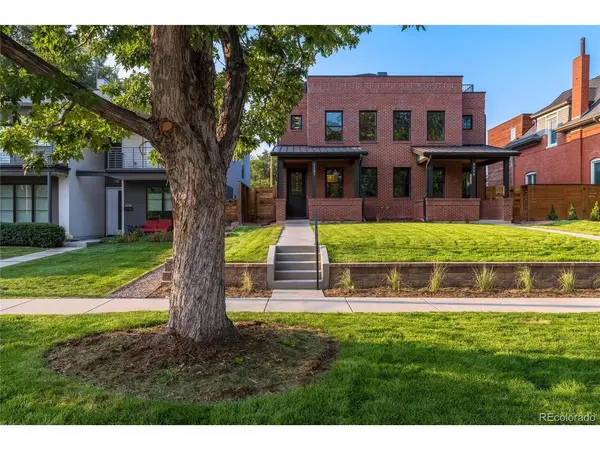

3225 W 21st Denver, CO 80211

UPDATED:
Key Details
Property Type Multi-Family
Sub Type Duplex
Listing Status Active
Purchase Type For Sale
Square Footage 3,137 sqft
Subdivision Witter & Cofields
MLS Listing ID IRE9988865
Bedrooms 4
Full Baths 3
Three Quarter Bath 1
HOA Y/N No
Year Built 2026
Tax Year 2025
Lot Size 3,920 Sqft
Acres 0.09
Property Sub-Type Duplex
Source ires
Property Description
neighborhood character with sophisticated modern style, comfort, and functionality. Located within a historic district, the
home's exterior was carefully crafted to complement the architectural charm of the surrounding neighborhood while
offering all the advantages of contemporary new construction. This spacious 4-bedroom, 4-bath residence features an
open-concept main level filled with natural light, creating an inviting setting for both everyday living and effortless
entertaining. A versatile main-floor study offers flexibility as a home office or additional bedroom. The luxurious primary
suite provides a private retreat, complete with two walk-in closets and a spa-inspired bathroom featuring designer finishes. On the third floor, a versatile loft with a wet bar opens to an exceptional south-facing rooftop deck with sweeping mountain views. This elevated outdoor retreat is perfect for entertaining, enjoying morning coffee, or taking in spectacular Colorado sunsets in your future hot tub! Make sure to check out the crawl space with tons of extra storage. Outdoor living continues in the spacious, private backyard, ideal for gatherings, play, or simply enjoying Colorado's beautiful weather. An oversized two-car garage provides ample space for vehicles, storage, and all your outdoor gear. Photos are from 3227 W 21st which is also available and can be shown. Mirror image floorplan with similar finishes. Ideally situated just down the street from Hallack Park and only a few blocks from Sloan's Lake, this exceptional home offers easy access to outdoor recreation, popular restaurants, neighborhood cafes, and
shopping. Blending historic neighborhood charm with refined modern living, this exceptional residence offers an
unparalleled combination of luxury, comfort, and convenience in one of Denver's most desirable neighborhoods.
Location
State CO
County Denver
Community Witter & Cofields
Area Metro Denver
Zoning U-SU-C
Direction From Colfax and Federal, Go North on Federal to 20th, turn left, take first right on Grove to 21st, left or west to property.
Rooms
Basement Crawl Space
Interior
Interior Features Eat-in Kitchen, Open Floorplan, Walk-In Closet(s), Wet Bar, Jack & Jill Bathroom, Kitchen Island
Heating Forced Air
Cooling Central Air, Ceiling Fan(s)
Fireplaces Type Living Room, One
Appliance Dishwasher, Refrigerator, Microwave, Disposal, Fire Alarm
Exterior
Exterior Feature Oversized Garage
Parking Features Detached
Garage Spaces 2.0
Fence Partial
Utilities Available Natural Gas Available, Electricity Available
View Y/N Yes
View Mountain(s)
Roof Type Rubber
Porch Patio
Garage Yes
Building
Lot Description Historic District, House Faces South, Paved
Sewer Public Sewer
Water Public
Level or Stories Three Or More
Structure Type Frame,Brick,Composition,Concrete
New Construction true
Schools
Elementary Schools Brown
Middle Schools Lake
High Schools Denver District 1
School District Denver District 1
Others
Acceptable Financing Cash, Conventional
Listing Terms Cash, Conventional

NEARBY SCHOOL & BUSINESS