

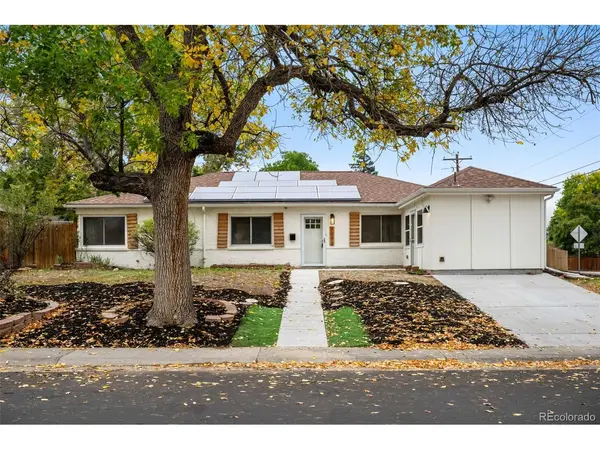
1093 Scranton, Aurora, CO 80011
35
See all 35 photos
$400,000
Est. payment /mo
Save
4 Beds
3 Baths
2,085 SqFt
Coming Soon

1093 Scranton Aurora, CO 80011

Save
REQUEST A TOUR If you would like to see this home without being there in person, select the "Virtual Tour" option and your agent will contact you to discuss available opportunities.
In-PersonVirtual Tour

UPDATED:

Key Details

Property Type Single Family Home

Sub Type Single Family Residence

Listing Status Coming Soon

Purchase Type For Sale

Square Footage 2,085 sqft

Subdivision Hoffman Heights

MLS Listing ID IRE9697740

Style In-Law Area

Bedrooms 4

Full Baths 1

Three Quarter Bath 2

HOA Y/N No

Year Built 1952

Annual Tax Amount $3,296

Tax Year 2025

Lot Size 9,147 Sqft

Acres 0.21

Property Sub-Type Single Family Residence

Source ires

Property Description

Welcome to this brick ranch home on a large corner lot with a rare bonus: a permitted casita with its own separate entrance, kitchen, 3/4 bath, and laundry. This flexible space works beautifully for guests, extended family visits, a home office or studio, or anyone who wants a little independence under the same roof. The main home offers an open floor plan with an additional 3 bedrooms, two bathrooms, recessed lighting, smart thermostat, kitchen with granite countertops, subway tile backsplash, stainless steel appliances, electric range, and renovated bathrooms. The sunroom has skylights and tile floors that bring in natural light. It's a great spot for morning coffee, plants, or a reading nook. The casita feels like its own little home, with LVP flooring, a kitchen with wood countertops, stainless steel appliances and an electric range, a washer and dryer, and a 3/4 bath with an updated vanity and a walk-in shower. The bedroom opens through French doors and has a large closet. The casita also has its own water heater and a dedicated electrical panel. Outside, enjoy the comfort of having a newer (2023) roof, new driveway and sidewalk, a wood privacy fence, a dog run, and two storage sheds. Plenty of room to build a 2-car garage. The home also has solar panels on a lease-to-own agreement. All of this is just minutes from the Anschutz Medical Campus, with quick access to I-225, DTC, Cherry Creek, Downtown Denver, and DIA. Don't miss the chance to see this one!

Location

State CO

County Arapahoe

Community Hoffman Heights

Area Metro Denver

Rooms

Basement Slab

Interior

Interior Features Eat-in Kitchen, Open Floorplan, Kitchen Island

Heating Forced Air, Electronic Air Filter

Cooling Evaporative Cooling

Appliance Dishwasher, Refrigerator, Washer, Dryer, Microwave, Disposal, Fire Alarm

Exterior

Parking Features Off Street

Garage Spaces 1.0

Fence Fenced, Dog Run/Kennel

Utilities Available Natural Gas Available, Electricity Available, Cable Available

View Y/N No

Roof Type Composition

Porch Patio

Garage Yes

Building

Lot Description Corner Lot, Outbuildings, House Faces East, Paved, Gutters

Sewer Public Sewer

Water Public

Architectural Style In-Law Area

Level or Stories One

Structure Type Brick

New Construction false

Schools

Elementary Schools Peoria

Middle Schools South

High Schools Adams-Arapahoe 28J

School District Adams-Arapahoe 28J

Others

Acceptable Financing Cash, Conventional, FHA, VA

Listing Terms Cash, Conventional, FHA, VA

Special Listing Condition Private Owner


Information and Real Estate Services (IRES)
Listed by Jane Goulder

NEARBY SCHOOL & BUSINESS

Jeremy Kane
Jeremy Kane

Broker Associate

+1(303) 543-1453 | jkrealtorexp@gmail.com

GET MORE INFORMATION

Name
Phone*
Message

Go tour this home

1093 Scranton