

1836 E State Highway 60, Loveland, CO 80537
50
See all 50 photos
$2,495,000
Est. payment /mo
5 Beds
6 Baths
4,989 SqFt
Active

1836 E State Highway 60 Loveland, CO 80537

REQUEST A TOUR If you would like to see this home without being there in person, select the "Virtual Tour" option and your agent will contact you to discuss available opportunities.
In-PersonVirtual Tour

UPDATED:

Key Details

Property Type Single Family Home

Sub Type Single Family Residence

Listing Status Active

Purchase Type For Sale

Square Footage 4,989 sqft

Subdivision Mountain View Estates

MLS Listing ID IRE1070602

Bedrooms 5

Full Baths 4

Half Baths 1

Three Quarter Bath 1

HOA Y/N No

Year Built 2026

Annual Tax Amount $97

Tax Year 2025

Lot Size 4.880 Acres

Acres 4.88

Property Sub-Type Single Family Residence

Source ires

Property Description

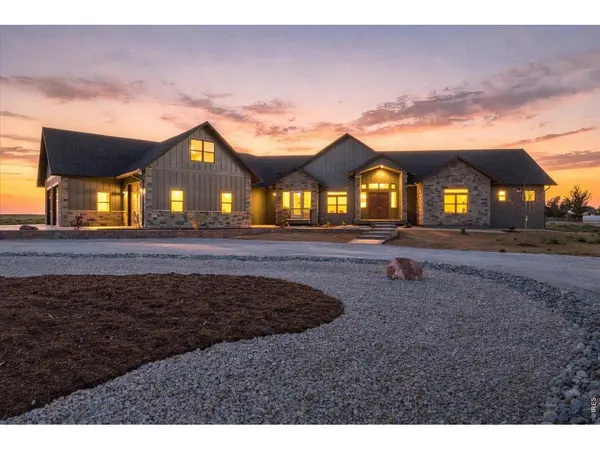
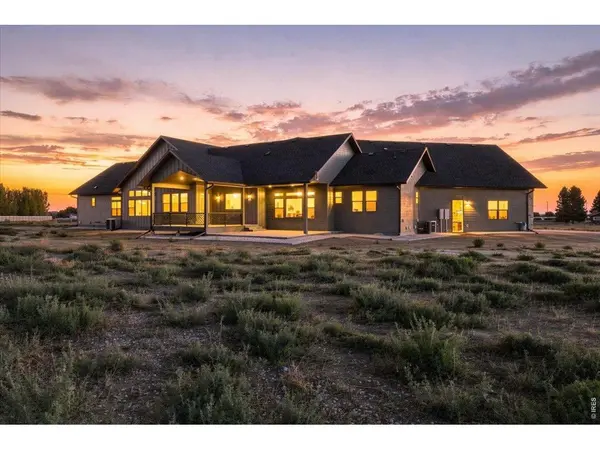
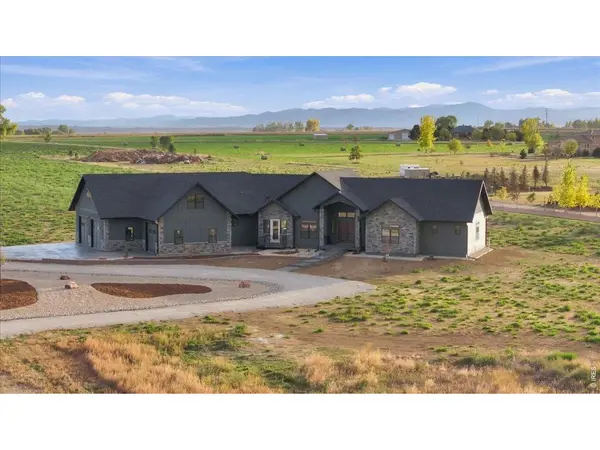
New construction on 4.88 acres in Loveland, with Longs Peak views! Hand-selected stone from two local Colorado quarries gives the exterior a commanding presence and Sun Mountain custom doors frame a grand entry that sets the tone for what lies beyond. Inside, the home is designed around natural flow and west-facing mountain views. The chef's kitchen is the centerpiece, with two expansive islands, one finished with a waterfall edge, alongside high-end appliances, a beverage fridge, a built-in coffee bar and a hidden walk-in pantry. The open dining and living spaces gather around a modern gas fireplace before giving way to a quiet lounge, then extend outdoors to a concrete patio and a generous covered composite deck, perfect for evenings spent watching the sun set over the Front Range. Just off the grand foyer, a private office with coffered ceilings offers a refined place to work. The main level is thoughtfully divided into two wings. The south wing is reserved entirely for the primary suite, a serene retreat with vaulted ceilings framing views of the mountains to the west. The north wing offers three bedrooms, each with its own private ensuite bath, along with a dedicated laundry suite. A mudroom with a second full laundry room and integrated sink brings ease to everyday living. Upstairs, a versatile loft with a full bath can serve as a home gym, recreation space, fifth bedroom or studio. The oversized garage, with 12-foot ceilings, polished concrete floors and floor drains, offers ample room for vehicles, toys and gear. Beneath the home, a 4-foot crawlspace houses dual furnaces and dual tankless water heaters and dual air conditioning units provide year-round comfort. Beautiful walkways and fresh landscaping lead to a private road, with quick access to Highway 287, I-25, downtown Loveland and Berthoud. This is high-end Colorado living, elevated.

Location

State CO

County Weld

Community Mountain View Estates

Area Greeley/Weld

Zoning AGR

Rooms

Family Room 1

Basement None

Interior

Interior Features Eat-in Kitchen, Separate Dining Room, Cathedral Ceiling(s), Open Floorplan, Pantry, Walk-In Closet(s), Washer/Dryer Hookup, Kitchen Island, Two Primary Suites, High Ceilings

Heating Forced Air

Cooling Central Air

Fireplaces Type Gas, Gas Log, Living Room

Appliance Gas Range, Dishwasher, Refrigerator, Bar Fridge, Microwave, Disposal, Fire Alarm

Exterior

Exterior Feature >8' Garage Door, Oversized Garage

Parking Features Attached

Garage Spaces 3.0

Utilities Available Natural Gas Available, Electricity Available

View Y/N Yes

View Mountain(s)

Roof Type Composition

Improvements No

Porch Patio, Deck

Garage Yes

Building

Sewer Septic Tank

Water Public

Level or Stories One

Structure Type Frame,Stone,Wood Siding

New Construction true

Schools

Elementary Schools Winona

Middle Schools Bill Reed

High Schools Thompson R2-J

School District Thompson R2-J

Others

Special Listing Condition Builder

Virtual Tour https://unbranded.visithome.ai/np8gy6r46ZC5mKdkWh6ZX2?mu=ft


Information and Real Estate Services (IRES)
Listed by Tammy Ramsay

NEARBY SCHOOL & BUSINESS

Jeremy Kane
Jeremy Kane

Broker Associate

+1(303) 543-1453 | jkrealtorexp@gmail.com

GET MORE INFORMATION

Name
Phone*
Message

Go tour this home

1836 E State Highway 60