

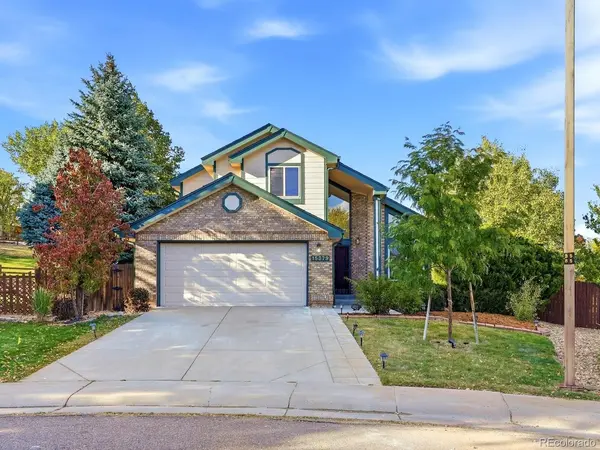


15379 Periwinkle Parker, CO 80134

UPDATED:
Key Details
Property Type Single Family Home
Sub Type Single Family Residence
Listing Status Coming Soon
Purchase Type For Sale
Square Footage 3,888 sqft
Subdivision Stonegate
MLS Listing ID IRE3219033
Bedrooms 4
Full Baths 4
Three Quarter Bath 1
HOA Fees $100
HOA Y/N Yes
Year Built 1989
Annual Tax Amount $3,374
Tax Year 2025
Lot Size 6,969 Sqft
Acres 0.16
Property Sub-Type Single Family Residence
Source ires
Property Description
The main level is designed for both productivity and relaxation. A dedicated offices provides the perfect quiet spot for remote work, while two sitting areas offer plenty of room to spread out - whether you're hosting guests in a formal setting or curled up in a more casual spot. The heart of the home is the eati-in kitchen, which flows naturally into the living spaces and serves as a central hub for daily life.
The layout is a rare find, four bedrooms and five bathrooms, including two distinct primary suites. Having one on the main floor offers flexibility and functionality, while the second suite upstairs provides a private retreat.
Outside, the property truly shines. The backyard directly borders a beautiful park, offering wonderful views and easy access to open space right at your doorstep. The location within the community is hard to beat - you're just a short walk away from the neighborhood school and only minutes from the signature pools, trails and amenities that make Stonegate so popular. Come and make this home your next chapter.
Location
State CO
County Douglas
Community Stonegate
Area Metro Denver
Zoning PDU
Rooms
Family Room 1
Basement Partially Finished
Interior
Heating Forced Air
Cooling Central Air
Fireplaces Type Family Room, One
Appliance Dishwasher, Refrigerator, Washer, Dryer, Microwave, Disposal
Exterior
Parking Features Attached
Garage Spaces 2.0
Fence Fenced
Utilities Available Natural Gas Available, Electricity Available
View Y/N No
Roof Type Composition
Porch Patio
Garage Yes
Building
Lot Description Cul-De-Sac, Abuts Public Open Space, House Faces South, Paved
Sewer Public Sewer
Water Public
Level or Stories Two
Structure Type Frame
New Construction false
Schools
Elementary Schools Pine Grove
Middle Schools Sierra
High Schools Douglas County Re-1
School District Douglas County Re-1
Others
Acceptable Financing Cash, Conventional, FHA, VA
Listing Terms Cash, Conventional, FHA, VA
Special Listing Condition Private Owner
Virtual Tour https://iframe.videodelivery.net/f42da9973173ce0b8a91358661d73816

NEARBY SCHOOL & BUSINESS