

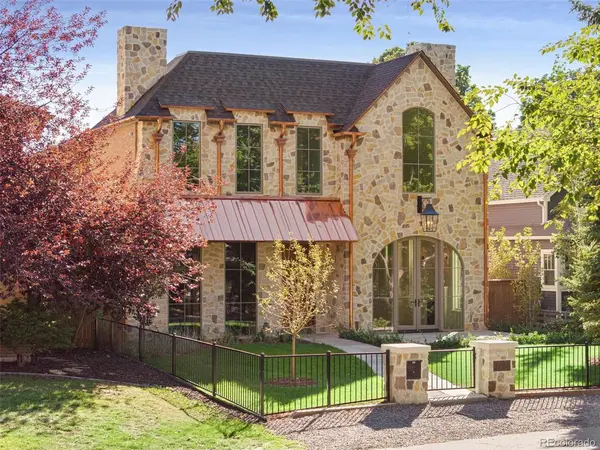
2606 S Milwaukee, Denver, CO 80210
16
See all 16 photos
$5,350,000
Est. payment /mo
Save
5 Beds
6 Baths
7,522 SqFt
New

2606 S Milwaukee Denver, CO 80210

Save
REQUEST A TOUR If you would like to see this home without being there in person, select the "Virtual Tour" option and your agent will contact you to discuss available opportunities.
In-PersonVirtual Tour

UPDATED:

Key Details

Property Type Single Family Home

Sub Type Single Family Residence

Listing Status Active

Purchase Type For Sale

Square Footage 7,522 sqft

Subdivision Observatory Park

MLS Listing ID IRE6642178

Style Chalet

Bedrooms 5

Full Baths 2

Half Baths 1

Three Quarter Bath 3

HOA Y/N No

Year Built 2026

Annual Tax Amount $9,464

Tax Year 2025

Lot Size 7,405 Sqft

Acres 0.17

Property Sub-Type Single Family Residence

Source ires

Property Description

MJS DESIGN BUILD presents an impeccably designed French cottage tucked away on the most coveted block in Observatory Park! Reminiscent of a quiet country lane, this rare cul d sac enjoys no sidewalks or thru traffic and an abundance of towering trees. Just 3 blocks to Observatory Park and adjacent to Dinosaur Park, this block provides ultimate privacy and an inherent sense of community as welcoming families gather with neighbors. The exterior showcases the finest copper, slurried limestone & putty grey floor to ceiling windows. The generous 7400 SF floor plan showcases 11 foot and vaulted ceilings, transom door ways, oak floors on 3 levels, exposed beam work and paneled stairwell w/petite iron rail. Dramatic expanses of glass flood spaces w/natural light, offering unobstructed views of private outdoor spaces and the natural beauty unique to this wonderful block. The chef's kitchen is as beautiful as it is functional with stained oak and rye cabinetry, spooled legs, black La Cornue range, timeless marble, hand plastered hood and fully equipped scullery for effortless prep, cooking and storage. The finish package is a labor of love with Pinch London, Palecek, Anne-Marie Barton and Urban Electric lighting; custom ceiling murals & wall coverings; and Waterworks/Watermark plumbing fixtures. Four generously sized upstairs bedrooms w/ensuite baths. The lower level is a dedicated haven for entertaining and wellness, boasting an open family room, bar, oversized fitness room & private guest quarters. Inviting outdoor spaces are designed for entertaining w/multiple flagstone patios & fireplaces. Heated 3 car attached garage w/epoxy floor coating and 3 designated off street parking spaces. For nearly 40 years, MJS Design Build has maintained its commitment to timeless design and impeccable craftsmanship in Observatory Park. For additional information on MJS Design Build and available Observatory Park projects, visit mjsdenver.com or reach out to Shannon Roberts at 720-635-0328.

Location

State CO

County Denver

Community Observatory Park

Area Metro Denver

Zoning E-SU-DX

Direction E. Vassar Ave / S. Milwaukee St., South on S. Milwaukee, Second House on Left

Rooms

Family Room 1

Basement Full, Partially Finished, Slab, Built-In Radon, Radon Test Available, Sump Pump

Interior

Interior Features Eat-in Kitchen, Cathedral Ceiling(s), Open Floorplan, Pantry, Walk-In Closet(s), Wet Bar, Skylights, Kitchen Island

Heating Forced Air, Heat Pump, Humidity Control

Cooling Central Air, Ceiling Fan(s)

Fireplaces Type Two or More, Gas, Family Room, Bedroom, Great Room

Appliance Self Cleaning Oven, Dishwasher, Refrigerator, Bar Fridge, Washer, Dryer, Microwave, Freezer, Disposal, Fire Alarm

Exterior

Exterior Feature Sprinkler System, >8' Garage Door, Heated Garage, Oversized Garage

Parking Features Attached

Garage Spaces 3.0

Fence Fenced

Community Features Fitness Center

Utilities Available Electricity Available, Cable Available

View Y/N No

Roof Type Composition,Metal

Porch Patio

Garage Yes

Building

Lot Description Cul-De-Sac, Deciduous Trees, Level, Abuts Private Open Space, House Faces West, Paved, Gutters

Sewer Other

Water Public, Other

Architectural Style Chalet

Level or Stories Two

Structure Type Brick,Stone

New Construction true

Schools

Elementary Schools University Park

Middle Schools Merrill

High Schools Denver District 1

School District Denver District 1

Others

Acceptable Financing Cash, Conventional

Listing Terms Cash, Conventional

Special Listing Condition Builder


Information and Real Estate Services (IRES)
Listed by Shannon Roberts

NEARBY SCHOOL & BUSINESS

Jeremy Kane
Jeremy Kane

Broker Associate

+1(303) 543-1453 | jkrealtorexp@gmail.com

GET MORE INFORMATION

Name
Phone*
Message

Go tour this home

2606 S Milwaukee