

13631 E Marina #410, Aurora, CO 80014
47
See all 47 photos
$299,000
Est. payment /mo
Save
2 Beds
2 Baths
1,200 SqFt
New

13631 E Marina #410 Aurora, CO 80014

Save
REQUEST A TOUR If you would like to see this home without being there in person, select the "Virtual Tour" option and your agent will contact you to discuss available opportunities.
In-PersonVirtual Tour

UPDATED:

Key Details

Property Type Condo

Sub Type Condominium

Listing Status Active

Purchase Type For Sale

Square Footage 1,200 sqft

Subdivision Heather Gardens

MLS Listing ID IRE5830064

Style Contemporary

Bedrooms 2

Full Baths 1

Three Quarter Bath 1

HOA Fees $687/mo

HOA Y/N Yes

Year Built 1977

Annual Tax Amount $2,040

Tax Year 2025

Property Sub-Type Condominium

Source ires

Property Description

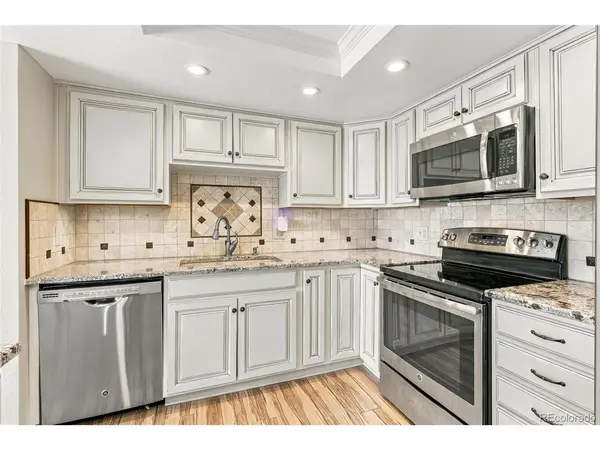
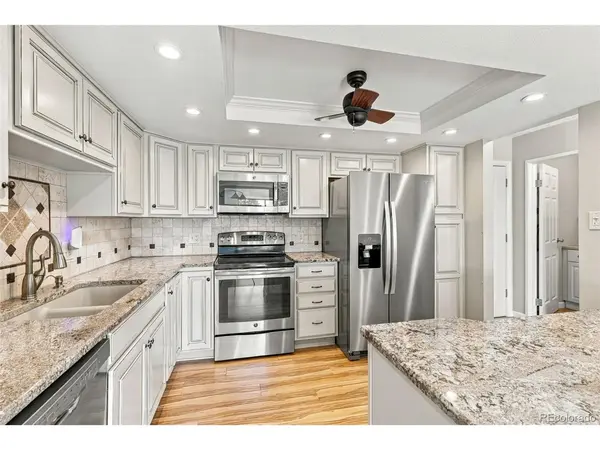
Welcome to this beautifully updated Heather Gardens condo, where style, comfort, and thoughtful design come together! The inviting kitchen features elegant white cabinetry, granite countertops, an undermount sink, stainless steel appliances, a stunning tile backsplash, and LVP flooring. A built-in desk adds convenience, while the adjacent eating area creates the perfect spot for casual dining. The former utility room has been transformed into a generous pantry with exceptional storage. Both bedrooms are spacious, offering plenty of room to relax and unwind. The primary suite is a corner unit with wonderful cross breezes and a remodeled en-suite bathroom featuring a modern vanity and tiled shower. The spacious hall bathroom also boasts an upgraded vanity. Enjoy the peaceful views of the wildlife area and spillway from the large lanai, an ideal place to enjoy your morning coffee or unwind at the end of the day. Additional highlights include in-unit laundry and a deeded under-building parking space with two cowboy storage lockers. Enjoy all that Heather Gardens has to offer, including an on-site golf course, indoor and seasonal outdoor pools, fitness facilities, clubs, classes, and a variety of social activities. This is a wonderful opportunity to enjoy comfortable living in one of the area's established active adult communities!

Location

State CO

County Arapahoe

Community Heather Gardens

Area Metro Denver

Zoning Residential

Direction Heading east on Yale turn right on Abilene. Turn right again on S Heather Gardens Way. Continue past 4 way stop and around bend. Building 214 will be the second building on your left.

Interior

Heating Hot Water, Baseboard

Cooling Wall/Window Unit(s), Ceiling Fan(s)

Appliance Dishwasher, Refrigerator, Washer, Dryer, Microwave, Fire Alarm

Exterior

Exterior Feature Balcony

Parking Features Assigned

Garage Spaces 1.0

Community Features Clubhouse, Tennis Court(s), Hot Tub, Pool, Sauna, Fitness Center, Community Laundry, Security Building, Business Center

Utilities Available Electricity Available, Cable Available

View Y/N No

Roof Type Rubber

Porch Patio

Garage Yes

Building

Lot Description Golf Course Neighborhood, Paved, Gutters

Sewer Public Sewer

Water Public

Architectural Style Contemporary

Level or Stories One

Structure Type Block,Concrete

New Construction false

Schools

Elementary Schools Polton

Middle Schools Prairie

High Schools Cherry Creek 5

School District Cherry Creek 5

Others

HOA Fee Include Trash,Snow Removal,Security,Management,Exterior Maintenance,Water,Heat,Sewer

Acceptable Financing Cash, Conventional, FHA, VA, 1031 Exchange

Listing Terms Cash, Conventional, FHA, VA, 1031 Exchange

Special Listing Condition Private Owner, Senior Community


Information and Real Estate Services (IRES)
Listed by Leigh Kullas

NEARBY SCHOOL & BUSINESS

Jeremy Kane
Jeremy Kane

Broker Associate

+1(303) 543-1453 | jkrealtorexp@gmail.com

GET MORE INFORMATION

Name
Phone*
Message

Go tour this home

13631 E Marina #410