

5494 Eldorado, Frederick, CO 80504
5494 Eldorado, Frederick, CO 80504,Video Tour
5494 Eldorado, Frederick, CO 80504
50
See all 49 photos
$750,000
Est. payment /mo
4 Beds
3 Baths
4,419 SqFt
Coming Soon

5494 Eldorado Frederick, CO 80504

REQUEST A TOUR If you would like to see this home without being there in person, select the "Virtual Tour" option and your agent will contact you to discuss available opportunities.
In-PersonVirtual Tour

UPDATED:

Key Details

Property Type Single Family Home

Sub Type Single Family Residence

Listing Status Coming Soon

Purchase Type For Sale

Square Footage 4,419 sqft

Subdivision Johnson Farm

MLS Listing ID IRE3140345

Bedrooms 4

Full Baths 2

Three Quarter Bath 1

HOA Y/N No

Year Built 2007

Annual Tax Amount $4,731

Tax Year 2025

Lot Size 9,583 Sqft

Acres 0.22

Property Sub-Type Single Family Residence

Source ires

Property Description

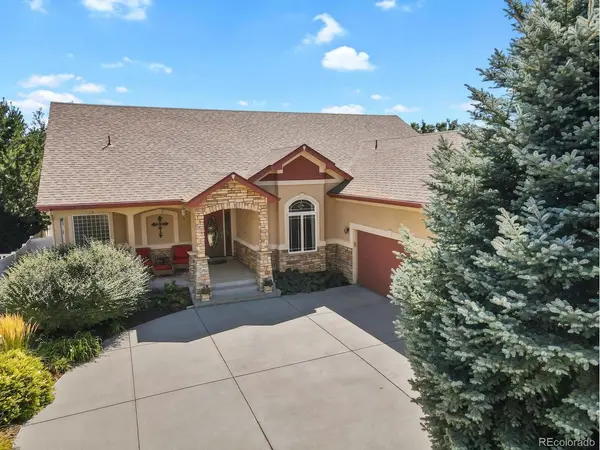
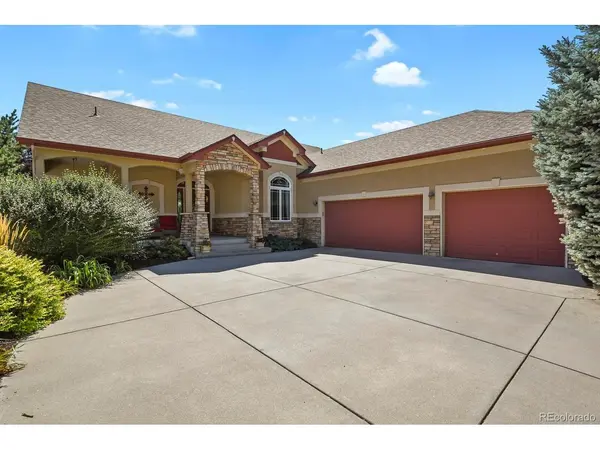
Welcome to 5494 Eldorado Drive, where thoughtful upgrades, spacious living areas, and beautiful outdoor surroundings come together! This inviting ranch-style home offers 4 bedrooms, 3 bathrooms, a dedicated office, and 4,419 total square feet. The main level features a welcoming living room with a fireplace, beautiful oak flooring, a well-appointed kitchen with a charming breakfast nook, and a separate dining room. The spacious primary suite includes a beautifully renovated bathroom featuring quartz countertops, dual vessel sinks, a freestanding soaking tub, and a custom-tiled shower with dual showerheads. An additional bedroom, full bathroom, dedicated office, and generous laundry/mudroom add everyday convenience. The nearly fully finished basement offers exceptional space for entertaining and relaxing, featuring an expansive great room with a striking floor-to-ceiling stone fireplace, custom cabinetry, barn doors, and a wet bar complete with a sink, dishwasher, refrigerator, and wine cooler. Two additional bedrooms, a bathroom, and substantial unfinished storage and utility areas provide flexibility and functionality. Step outside to a beautifully landscaped backyard retreat featuring mature trees, a charming waterfall feature, covered patio, and relaxing hot tub. The oversized three-car garage offers epoxy flooring, built-in cabinetry, workbench space, and overhead storage. Ideally located near golf courses, parks, walking trails, shopping, and dining, with convenient access to I-25, Longmont, and surrounding communities. With its extensive improvements, exceptional storage, and inviting indoor and outdoor living spaces, this home offers a wonderful combination of comfort, style, and convenience!

Location

State CO

County Weld

Community Johnson Farm

Area Greeley/Weld

Direction From I-25, take Exit 235 (Highway 52) east. Turn left (north) onto Colorado Blvd, left (west) onto Sable Rd/CR 20, right (north) onto Grand Mesa Dr, and right (east) onto Eldorado Dr. Property will be on the right. GPS navigation will also take you directly to the property.

Rooms

Family Room 1

Basement Full, Partially Finished, Sump Pump

Interior

Interior Features Eat-in Kitchen, Cathedral Ceiling(s), Pantry, Walk-In Closet(s), Wet Bar

Heating Forced Air

Cooling Central Air

Fireplaces Type Gas, Electric, Family Room, Basement

Appliance Down Draft, Dishwasher, Refrigerator, Bar Fridge, Microwave, Freezer, Gas Bar-B-Q, Disposal, Fire Alarm

Exterior

Exterior Feature Hot Tub, Oversized Garage

Parking Features Attached

Garage Spaces 3.0

Fence Fenced, Dog Run/Kennel

Utilities Available Cable Available

View Y/N No

Roof Type Fiberglass

Porch Patio

Garage Yes

Building

Lot Description House Faces North, Gutters

Sewer Public Sewer

Water Public

Level or Stories One

Structure Type Stucco,Concrete

New Construction false

Schools

Elementary Schools Centennial

Middle Schools Coal Ridge

High Schools St Vrain Dist Re 1J

School District St Vrain Dist Re 1J

Others

Acceptable Financing Cash, Conventional, FHA, VA

Listing Terms Cash, Conventional, FHA, VA

Special Listing Condition Private Owner

Virtual Tour https://www.zillow.com/view-imx/1610c337-35e9-4e23-8a50-766be6da4662?setAttribution=mls&wl=true&initialViewType=pano


Information and Real Estate Services (IRES)
Listed by Marie Wright

NEARBY SCHOOL & BUSINESS

Jeremy Kane
Jeremy Kane

Broker Associate

+1(303) 543-1453 | jkrealtorexp@gmail.com

GET MORE INFORMATION

Name
Phone*
Message

Go tour this home

5494 Eldorado