

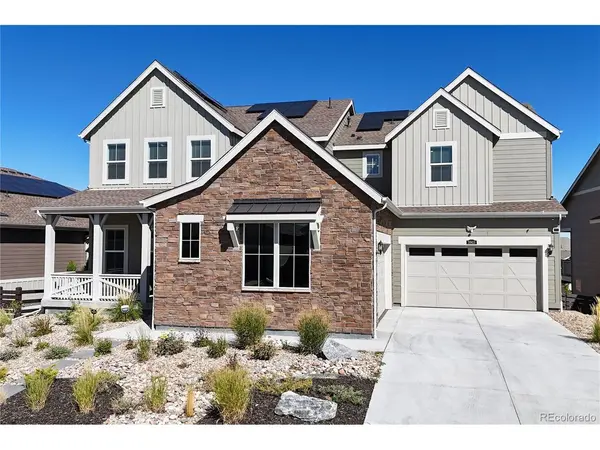

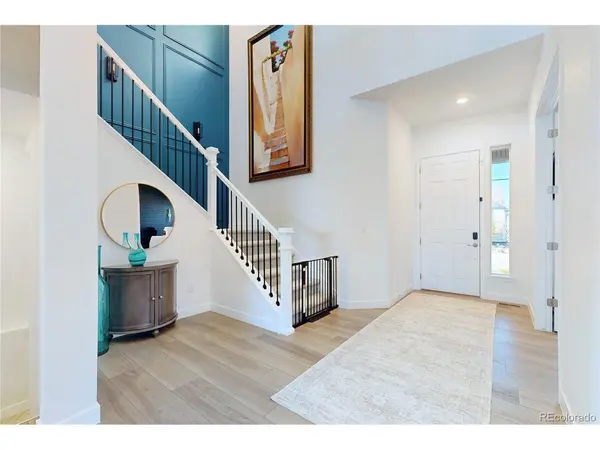
3903 Treadway Castle Rock, CO 80108

Open House
Sat Oct 17, 11:00am - 1:00pm
UPDATED:
Key Details
Property Type Single Family Home
Sub Type Single Family Residence
Listing Status Active
Purchase Type For Sale
Square Footage 6,514 sqft
Subdivision Macanta
MLS Listing ID IRE2964224
Bedrooms 5
Full Baths 4
Half Baths 1
Three Quarter Bath 2
HOA Fees $100/mo
HOA Y/N Yes
Year Built 2025
Annual Tax Amount $6,528
Tax Year 2025
Lot Size 9,147 Sqft
Acres 0.21
Property Sub-Type Single Family Residence
Source ires
Property Description
The finished walk-out basement adds valuable living and entertaining space, complete with a dry sauna, glassed-in gym and additional office. Thoughtful upgrades include custom accent walls, zoned furnaces, and a beautifully landscaped backyard featuring artificial turf, a built-in outdoor kitchen and gas firepit, perfect for entertaining year-round!
The four-car garage features epoxy flooring and a Tesla charger. Enjoy Macanta's clubhouse, fitness center, pool, and neighborhood trails, with convenient access to Castlewood Canyon State Park and downtown Castle Rock. Experience the benefits of a beautifully finished home without the wait for new construction!
Location
State CO
County Douglas
Community Macanta
Area Metro Denver
Zoning SFR
Direction From I-25, take Exit 184 for Meadows Parkway/Founders Parkway (CO-86). Continue on Founders Parkway towards Franktwon and turn left onto Crowfoot Valley Road. Turn right onto Macanta Boulevard, turn left on Longstory Avenue, right on Doubetrack Lane and right onto Treadway Point. 3903 Treadway will be on the left.
Rooms
Family Room 1
Basement Full, Partially Finished, Slab, Walk-Out Access
Interior
Interior Features Open Floorplan, Pantry, Kitchen Island
Heating Forced Air
Cooling Central Air
Fireplaces Type Gas Log, Living Room, One
Appliance Dishwasher, Refrigerator, Washer, Dryer, Microwave, Disposal, Fire Alarm
Exterior
Exterior Feature Oversized Garage
Parking Features Attached
Garage Spaces 4.0
Community Features Clubhouse, Pool, Fitness Center, Trail(s)
Utilities Available Natural Gas Available, Electricity Available
View Y/N No
Roof Type Composition
Porch Patio, Deck
Garage Yes
Building
Lot Description Cul-De-Sac, Abuts Public Open Space, Paved, Gutters
Sewer Public Sewer
Water Public
Level or Stories Two
Structure Type Frame,Stone,Wood Siding
New Construction false
Schools
Elementary Schools Sage Canyon
Middle Schools Mesa
High Schools Douglas County Re-1
School District Douglas County Re-1
Others
HOA Fee Include Trash
Acceptable Financing Cash, Conventional, FHA, VA, 1031 Exchange
Listing Terms Cash, Conventional, FHA, VA, 1031 Exchange
Special Listing Condition Private Owner
Virtual Tour https://my.matterport.com/show/?m=nYUN9iGh5PN

NEARBY SCHOOL & BUSINESS