

6752 W 65th, Arvada, CO 80003
34
See all 34 photos
$585,000
Est. payment /mo
Save
4 Beds
3 Baths
2,268 SqFt
New

6752 W 65th Arvada, CO 80003

Save
REQUEST A TOUR If you would like to see this home without being there in person, select the "Virtual Tour" option and your agent will contact you to discuss available opportunities.
In-PersonVirtual Tour

UPDATED:

Key Details

Property Type Single Family Home

Sub Type Single Family Residence

Listing Status Active

Purchase Type For Sale

Square Footage 2,268 sqft

Subdivision North Arvada Park 2Nd Add 3Rd Flg

MLS Listing ID IRE5089388

Style Contemporary

Bedrooms 4

Full Baths 1

Half Baths 2

HOA Y/N No

Year Built 1960

Annual Tax Amount $3,528

Tax Year 2025

Lot Size 8,712 Sqft

Acres 0.2

Property Sub-Type Single Family Residence

Source ires

Property Description

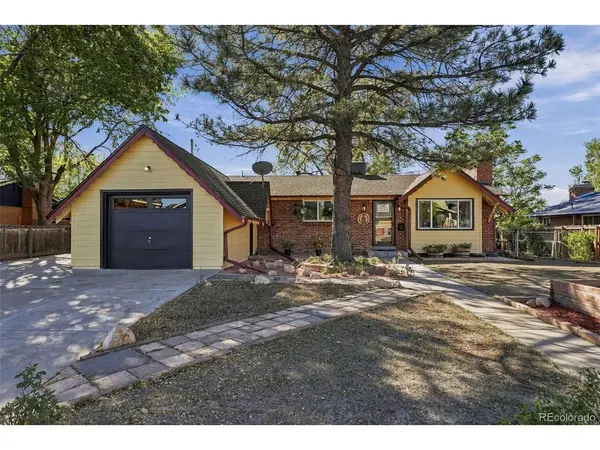
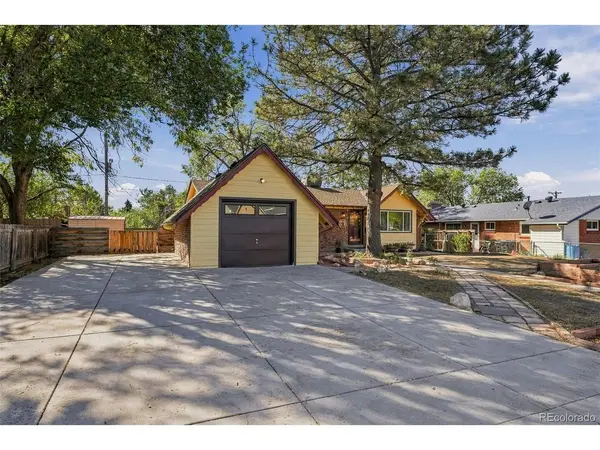
Like baseball, apple pie, and blue jeans, this 1960 rambler is an American classic! Blending timeless architecture with thoughtful updates, this inviting property makes you feel right at home from the moment you step inside. The living room sets the tone with gorgeous original hardwood floors and a fireplace topped with a custom concrete mantel casted from reclaimed wood, adding warmth and touch of rustic charm. And the kitchen? It's a showstopper! Beautiful cabinetry, luxurious backsplash, high-end appliances, quartz countertops, dedicated coffee station, and gorgeous island create a space that's as functional as it is stunning. Gleaming hardwood floors lead you down the hallway to a full bathroom, two amply-sized bedrooms, and a comfortable primary suite with its own half bath. Downstairs, a spacious basement opens up a world of possibilities. Featuring a fourth bedroom, additional half bath, laundry/ storage area, and flexible bonus room with fireplace, there's space for a home gym, movie theater, game room, or whatever suits your lifestyle. Outside, the generous lot offers room to garden, entertain, and enjoy Colorado's beautiful seasons. A covered back porch provides the perfect spot for al fresco dining, morning coffee, or unwinding after a long day. The expanded parking area offers ample space for an RV and guest parking. Tucked into a friendly neighborhood with Secrest Recreation Center a block away along with numerous walking trails, this home offers a wonderful balance of peaceful living and outdoor adventure. And when you're ready to explore, Olde Town Arvada's charming shops, restaurants, and local favorites are just a short trip away, with convenient access to I-70 for an easier commute. Classic mid-century character, stylish modern updates, versatile living space, and a location that delivers both tranquility and convenience-this American classic is ready to welcome you home!

Location

State CO

County Jefferson

Community North Arvada Park 2Nd Add 3Rd Flg

Area Metro Denver

Direction From 64th, turn north onto Pierce, then right or east onto 65th Ave. Home will be on your right.

Rooms

Family Room 1

Basement Full

Interior

Interior Features Eat-in Kitchen, Open Floorplan, Kitchen Island

Heating Forced Air

Cooling Evaporative Cooling, Ceiling Fan(s)

Fireplaces Type Two or More, Living Room, Basement

Appliance Self Cleaning Oven, Dishwasher, Refrigerator, Washer, Dryer, Microwave, Disposal, Fire Alarm

Exterior

Parking Features Attached

Garage Spaces 1.0

Fence Fenced

Utilities Available Natural Gas Available, Electricity Available, Cable Available

View Y/N No

Roof Type Composition

Porch Patio

Garage Yes

Building

Lot Description Level, Outbuildings, House Faces North, Gutters

Sewer Public Sewer

Water Public

Architectural Style Contemporary

Level or Stories One

Structure Type Brick,Concrete

New Construction false

Schools

Elementary Schools Secrest

Middle Schools North Arvada

High Schools Jefferson Dist R-1

School District Jefferson Dist R-1

Others

Acceptable Financing Cash, Conventional, FHA, VA

Listing Terms Cash, Conventional, FHA, VA

Special Listing Condition Private Owner


Information and Real Estate Services (IRES)
Listed by Cassie Sheets

NEARBY SCHOOL & BUSINESS

Jeremy Kane
Jeremy Kane

Broker Associate

+1(303) 543-1453 | jkrealtorexp@gmail.com

GET MORE INFORMATION

Name
Phone*
Message

Go tour this home

6752 W 65th