



5534 W Canyon #E Littleton, CO 80128

UPDATED:
Key Details
Property Type Townhouse
Sub Type Townhouse
Listing Status Active
Purchase Type For Sale
Square Footage 1,105 sqft
Subdivision Millbrook
MLS Listing ID IRE5448665
Bedrooms 1
Full Baths 1
Half Baths 1
HOA Fees $431/mo
HOA Y/N Yes
Year Built 1983
Annual Tax Amount $2,080
Tax Year 2025
Lot Size 1,306 Sqft
Acres 0.03
Property Sub-Type Townhouse
Source ires
Property Description
Welcome to this beautifully maintained 1-bedroom, 1-bathroom townhome in the desirable Millbrook community! Offering a wonderful combination of comfort, style, and location, this inviting home features a 1-car garage, charming brick accents, and a welcoming front porch.
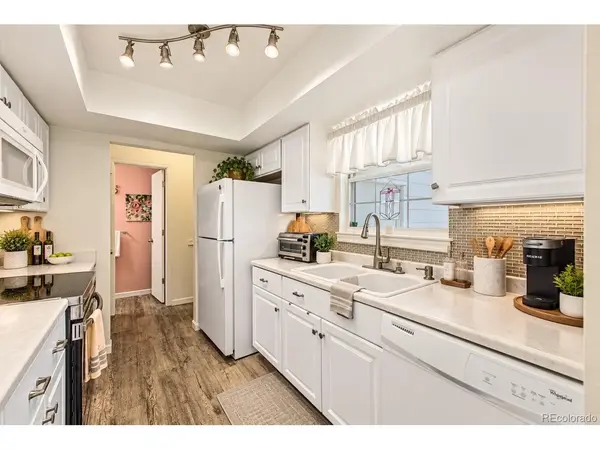
Step inside to discover a bright, open living and dining area featuring beautiful luxury vinyl hardwood flooring and a cozy fireplace, perfect for relaxing or entertaining. The newer remodeled kitchen offers stylish cabinetry, updated finishes, tile backsplash, and a full suite of appliances, making everyday living a pleasure.
The spacious walk-out lower-level family room features brand-new carpeting and provides additional living space, ideal for a home office, entertainment area, or simply unwinding.
Step outside and enjoy your private deck overlooking the peaceful greenbelt, offering a wonderful setting for morning coffee, evening relaxation, or outdoor gatherings.
Location is everything! Enjoy convenient access to Chatfield State Park, miles of scenic hiking and biking trails, beautiful open spaces, and endless outdoor recreation. Shopping, dining, and major commuter routes are also just minutes away.
Whether you're a first-time buyer, downsizing, or looking for a low-maintenance Colorado lifestyle, this Millbrook townhome offers an exceptional opportunity to enjoy comfortable living surrounded by nature.
Come experience everything this wonderful home and location have to offer!
Location
State CO
County Jefferson
Community Millbrook
Area Metro Denver
Zoning P-D
Direction From Ken Caryl Ave & Platte Canyon Rd. Head west on Ken Caryl Ave, Turn left onto Depew St, Turn left onto Millbrook. Property will be on the right.
Rooms
Family Room 1
Basement Full, Partially Finished, Slab, Walk-Out Access, Daylight
Interior
Interior Features Eat-in Kitchen, Cathedral Ceiling(s), Open Floorplan, Walk-In Closet(s), Skylights
Heating Forced Air
Cooling Central Air
Fireplaces Type Living Room, One
Appliance Dishwasher, Refrigerator, Washer, Microwave, Disposal, Fire Alarm
Exterior
Parking Features Attached
Garage Spaces 1.0
Fence Fenced
Community Features Clubhouse, Pool, Trail(s)
Utilities Available Natural Gas Available, Electricity Available, Cable Available
View Y/N No
Roof Type Composition
Porch Patio, Deck
Garage Yes
Building
Lot Description House/Lot Faces SW, Paved, Gutters
Sewer Public Sewer
Water Public
Level or Stories One
Structure Type Frame,Stone,Wood Siding,Concrete
New Construction false
Schools
Elementary Schools Columbine Hills
Middle Schools Ken Caryl
High Schools Jefferson Dist R-1
School District Jefferson Dist R-1
Others
HOA Fee Include Trash,Snow Removal,Exterior Maintenance,Water,Sewer
Acceptable Financing Cash, Conventional, FHA, VA
Listing Terms Cash, Conventional, FHA, VA
Special Listing Condition Private Owner

NEARBY SCHOOL & BUSINESS