



4992 Grove Denver, CO 80221

UPDATED:
Key Details
Property Type Single Family Home
Sub Type Single Family Residence
Listing Status Active
Purchase Type For Sale
Square Footage 839 sqft
Subdivision Berkeley
MLS Listing ID IRE2229636
Bedrooms 3
Full Baths 1
HOA Y/N No
Year Built 1919
Annual Tax Amount $2,542
Tax Year 2025
Lot Size 6,098 Sqft
Acres 0.14
Property Sub-Type Single Family Residence
Source ires
Property Description
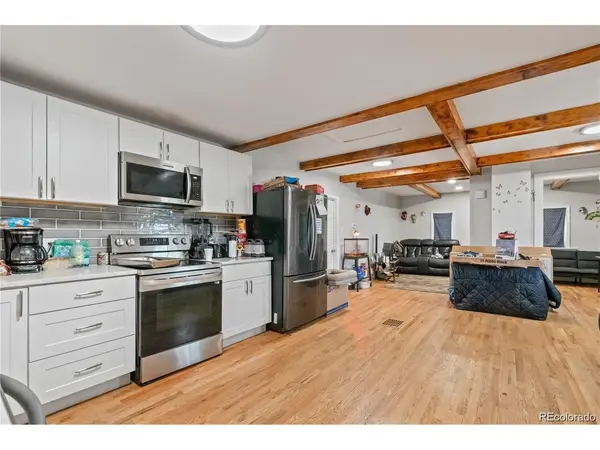
The kitchen has been tastefully updated with beautiful quartz countertops, shaker-style cabinetry with soft-close doors and full-extension drawers, newer appliances, and a stylish tile backsplash. The open layout connects the kitchen to the surrounding living spaces, making it both functional and inviting. The home also features a primary bedroom, an additional bedroom, and a versatile flex space that would make a great home office, workout area, or reading room. Original wood doors and thoughtful architectural details add warmth and personality that set this home apart.
Situated on a corner lot, the property offers a fenced backyard with room for outdoor entertaining, gardening, or relaxing. A detached garage provides additional convenience, while improvements including a newer furnace, updated plumbing, and a refreshed kitchen add to the home's appeal.
The location is another major highlight! Enjoy everything the Berkeley neighborhood has to offer, including the popular shops, restaurants, breweries, and coffee spots along Tennyson Street. Berkeley Lake Park, nearby trails, and outdoor recreation are all within easy reach. With convenient access to I-70, downtown Denver, and the mountains, this location makes it easy to enjoy the best of Colorado living.
Full of charm, thoughtfully improved, and located in one of Denver's most sought-after neighborhoods, this Berkeley ranch is a wonderful place to call home.
Location
State CO
County Denver
Community Berkeley
Area Metro Denver
Zoning U-SU-C
Rooms
Basement Crawl Space
Interior
Interior Features Open Floorplan
Heating Forced Air
Appliance Self Cleaning Oven, Dishwasher, Refrigerator, Microwave, Disposal, Fire Alarm
Exterior
Parking Features Detached
Garage Spaces 1.0
Fence Fenced
Utilities Available Natural Gas Available
View Y/N No
Roof Type Composition
Porch Patio
Garage Yes
Building
Lot Description Level
Sewer Public Sewer
Water Public
Level or Stories One
Structure Type Wood Siding
New Construction false
Schools
Elementary Schools Beach Court
Middle Schools Skinner
High Schools Denver District 1
School District Denver District 1
Others
Acceptable Financing Cash, Conventional, FHA, VA, 1031 Exchange
Listing Terms Cash, Conventional, FHA, VA, 1031 Exchange

NEARBY SCHOOL & BUSINESS