



18101 Coppermallow Parker, CO 80134

UPDATED:
Key Details
Property Type Single Family Home
Sub Type Single Family Residence
Listing Status Active
Purchase Type For Sale
Square Footage 3,351 sqft
Subdivision Trails At Crowfoot
MLS Listing ID IRE3837772
Bedrooms 4
Full Baths 1
Half Baths 1
Three Quarter Bath 1
HOA Fees $90/mo
HOA Y/N Yes
Year Built 2026
Annual Tax Amount $5,307
Tax Year 2025
Lot Size 6,969 Sqft
Acres 0.16
Property Sub-Type Single Family Residence
Source ires
Property Description
This spacious 2,418 sq. ft. home has 4 bedrooms, 2.5 baths, 2.5 car garage, and an unfinished basement for extra room to grow.
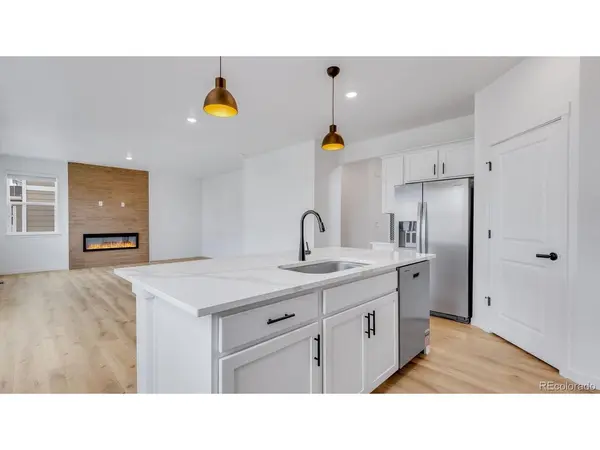
Entering this new home, you will see the main level study, followed by a guest bathroom. As you continue through the hallway you will pass the stairs and enter the open concept living area. The kitchen is a chef's dream with tons of prep space for entertaining guests and well-appointed features including modern countertops and stainless-steel appliances.
Upstairs you will find all four bedrooms, walk-in closets, walk-in laundry room, two linen closets and sizable hallways. The primary bedroom includes an attached bathroom with a double vanity sink, separate lavatory, and walk-in closet.
This home includes all landscaping, all appliances, whole house blinds, and new, modern finishes.
At Trails at Crowfoot, you're minutes from downtown Parker's dining, shopping, and festivals, plus outdoor adventures along Cherry Creek Trail and Stroh Ranch fields. It's the perfect blend of community, recreation, and connection. Enjoy full landscaping included, making move-in easy. ***Photos are representative and not of actual property***
Location
State CO
County Douglas
Community Trails At Crowfoot
Area Metro Denver
Zoning RES
Direction From I-25, exit Ridgegate Pkwy, Head east on Ridgegate, Turn right (south) on Chambers Rd to Crowfoot Valley Rd. Cross Crowfoot Valley Rd at the light. Continue to Bayou Gulch Rd turn left (east), then LEFT on Scarlet Sage Ln. Sales office will be on your left.
Rooms
Basement Full, Unfinished, Slab, Built-In Radon, Sump Pump
Interior
Interior Features Open Floorplan, Pantry, Kitchen Island
Heating Forced Air
Cooling Central Air
Appliance Dishwasher, Refrigerator, Dryer, Microwave, Disposal, Fire Alarm
Exterior
Exterior Feature Sprinkler System
Parking Features Attached
Garage Spaces 2.0
Fence Partial
Community Features Tennis Court(s), Pool, Playground, Park, Trail(s)
Utilities Available Electricity Available, Cable Available
View Y/N No
Roof Type Fiberglass
Porch Patio
Garage Yes
Building
Lot Description Paved, Gutters
Sewer Public Sewer
Water Public
Level or Stories Two
Structure Type Frame,Stone,Composition,Concrete
New Construction true
Schools
Elementary Schools Mountain View
Middle Schools Sagewood
High Schools Douglas County Re-1
School District Douglas County Re-1
Others
HOA Fee Include Trash
Acceptable Financing Cash, Conventional, FHA, VA, 1031 Exchange
Listing Terms Cash, Conventional, FHA, VA, 1031 Exchange
Special Listing Condition Builder

NEARBY SCHOOL & BUSINESS