


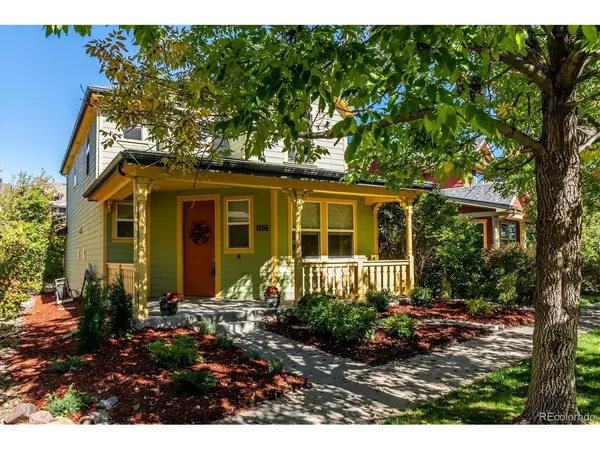

3477 Florence Denver, CO 80238

UPDATED:
Key Details
Property Type Single Family Home
Sub Type Single Family Residence
Listing Status Coming Soon
Purchase Type For Sale
Square Footage 1,574 sqft
Subdivision Central Park
MLS Listing ID IRE7808413
Style Victorian
Bedrooms 3
Full Baths 1
Half Baths 1
Three Quarter Bath 1
HOA Fees $58/mo
HOA Y/N Yes
Year Built 2006
Annual Tax Amount $6,171
Tax Year 2025
Lot Size 2,178 Sqft
Acres 0.05
Property Sub-Type Single Family Residence
Source ires
Property Description
Enjoy the best of Central Park living, with neighborhood parks, walking and biking trails, community pools and the Central Park Recreation Center just minutes away. Stroll to nearby 26th Avenue and Fulton Park or explore Central Park's expansive 80 acres of green space. This is a neighborhood designed for connection, recreation and an active Colorado lifestyle.
Inside, this home has been thoughtfully renovated from top to bottom, blending its traditional character with stylish, contemporary finishes. Beautifully refinished hardwood floors, fresh paint, designer lighting and new carpeting create a warm, welcoming atmosphere. The upgraded kitchen features a new quartz-topped center island, large composite sink, granite tile countertops, coordinating backsplash and a full suite of new LG stainless steel appliances. Updated bathrooms and a flooring a laundry room on the bedroom level adds to the home's appeal.
Major improvements, including a newer roof and furnace, new water heater, fresh exterior paint and whole-home surge protection, offer added peace of mind.
Complete with a two-car attached garage, this charming carriage house offers the perfect combination of character, community, location and move-in-ready convenience in one of Denver's most beloved neighborhoods.
Location
State CO
County Denver
Community Central Park
Area Metro Denver
Zoning R-MU-20
Direction From I-70, take Exit 279B for Central Park Boulevard and head south. Turn left onto E. 35th Avenue, then right onto Florence Way. Continue to 3477 Florence Way. The house is situated off of the pocket park. The entrance faces the park. Check Google maps for best access from your location.
Interior
Interior Features Walk-In Closet(s), Kitchen Island
Heating Electronic Air Filter
Cooling Central Air, Ceiling Fan(s)
Appliance Self Cleaning Oven, Dishwasher, Refrigerator, Washer, Dryer, Microwave, Freezer, Disposal, Fire Alarm
Exterior
Exterior Feature Sprinkler System
Parking Features Attached
Garage Spaces 2.0
Utilities Available Electricity Available
View Y/N No
Roof Type Composition
Porch Patio
Garage Yes
Building
Lot Description Deciduous Trees, Level, Abuts Private Open Space, House Faces South, Paved, Gutters
Sewer Public Sewer
Water Public
Architectural Style Victorian
Level or Stories Two
Structure Type Frame,Composition
New Construction false
Schools
Elementary Schools Westerly Creek
Middle Schools Dsst: Montview
High Schools Denver District 1
School District Denver District 1
Others
Acceptable Financing Cash, Conventional, 1031 Exchange
Listing Terms Cash, Conventional, 1031 Exchange

NEARBY SCHOOL & BUSINESS