

232 Kits, Johnstown, CO 80534
40
See all 40 photos
$580,000
Est. payment /mo
Save
3 Beds
3 Baths
3,882 SqFt
New

232 Kits Johnstown, CO 80534

Save
REQUEST A TOUR If you would like to see this home without being there in person, select the "Virtual Tour" option and your agent will contact you to discuss available opportunities.
In-PersonVirtual Tour

UPDATED:

Key Details

Property Type Single Family Home

Sub Type Single Family Residence

Listing Status Active

Purchase Type For Sale

Square Footage 3,882 sqft

Subdivision Carlson Farms Fg#2

MLS Listing ID IRE1070479

Bedrooms 3

Full Baths 2

Half Baths 1

HOA Fees $180/qua

HOA Y/N Yes

Year Built 2004

Annual Tax Amount $3,286

Tax Year 2025

Lot Size 7,405 Sqft

Acres 0.17

Property Sub-Type Single Family Residence

Source ires

Property Description

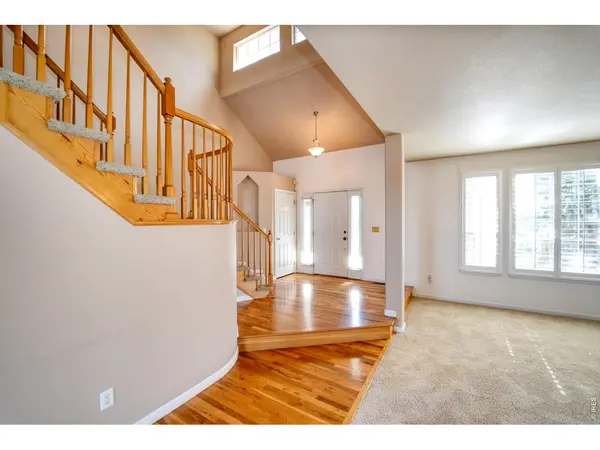
Welcome to this spacious two-story home in Johnstown's desirable Carlson Farms neighborhood! Upon entering, you're greeted by a beautifully crafted staircase and a generous formal dining and sitting area. Continue into the large kitchen, which opens to an impressive great room featuring soaring ceilings and an abundance of natural light. A private office/study and convenient powder bath complete the main level.Upstairs, retreat to the spacious primary suite featuring a luxurious five-piece bathroom. The open hallway leads to a versatile loft area, perfect for an additional living space, playroom, or entertainment area. Two generously sized bedrooms, a full bathroom, and a conveniently located laundry room complete the upper level.The full, unfinished walk-out basement offers endless possibilities! Whether you need additional storage, envision a workshop similar to the one previously enjoyed by the owner, or want to finish the space to create additional living areas, the flexibility is yours. As impressive as the interior is, the outdoor setting may be this homes greatest feature! The professionally landscaped backyard backs to open space where future residential construction is not permitted, providing added privacy and peaceful views without neighboring homes directly behind you. Enjoy the outdoors from your backyard or take advantage of the beautiful neighborhood lake and playground just steps away. Additional highlights include a freshly stained deck (2026), exterior paint (2021), a new roof (2021), and updated appliances (2023), plantation shutters and located in a Cul-de-sac. With its spacious layout, incredible outdoor setting, and desirable location, this Carlson Farms home offers a wonderful combination of comfort, privacy, and opportunity!

Location

State CO

County Weld

Community Carlson Farms Fg#2

Area Greeley/Weld

Zoning SFR

Rooms

Basement Full, Unfinished

Interior

Interior Features Eat-in Kitchen, Separate Dining Room, Cathedral Ceiling(s), Open Floorplan, Walk-In Closet(s), Washer/Dryer Hookup, Kitchen Island, High Ceilings

Heating Forced Air

Cooling Central Air

Fireplaces Type Gas

Appliance Gas Range, Self Cleaning Oven, Dishwasher, Refrigerator, Microwave, Water Softener Owned, Disposal, Fire Alarm

Exterior

Exterior Feature Sprinkler System

Parking Features Garage Door Opener, Attached

Garage Spaces 2.0

Fence Fenced, Wood

Community Features Clubhouse, Pool, Playground, Trail(s)

Utilities Available Natural Gas Available, Electricity Available, Cable Available, Satellite Avail, High Speed Avail

View Y/N Yes

View Mountain(s), Hills

Roof Type Composition

Improvements No

Porch Patio, Deck

Garage Yes

Building

Lot Description Cul-De-Sac, Abuts Public Open Space, House Faces South, City Limits, Paved, Curbs, Gutters, Sidewalks, Street Light, Fire Hydrant within 500 Feet

Sewer Public Sewer

Water Public

Level or Stories Two

Structure Type Frame,Brick,Composition,Concrete

New Construction false

Schools

Elementary Schools Pioneer Ridge

Middle Schools Milliken

High Schools Weld Re-5J

School District Weld Re-5J

Others

Acceptable Financing Cash, Conventional, FHA, VA

Listing Terms Cash, Conventional, FHA, VA

Special Listing Condition Private Owner


Information and Real Estate Services (IRES)
Listed by Christopher Crow

NEARBY SCHOOL & BUSINESS

Jeremy Kane
Jeremy Kane

Broker Associate

+1(303) 543-1453 | jkrealtorexp@gmail.com

GET MORE INFORMATION

Name
Phone*
Message

Go tour this home

232 Kits