

11326 Ebony, Firestone, CO 80504
4
See all 4 photos
$505,000
Est. payment /mo
Save
3 Beds
3 Baths
2,740 SqFt
Coming Soon

11326 Ebony Firestone, CO 80504

Save
REQUEST A TOUR If you would like to see this home without being there in person, select the "Virtual Tour" option and your agent will contact you to discuss available opportunities.
In-PersonVirtual Tour

UPDATED:

Key Details

Property Type Single Family Home

Sub Type Single Family Residence

Listing Status Coming Soon

Purchase Type For Sale

Square Footage 2,740 sqft

Subdivision Oak Meadows

MLS Listing ID IRE5932245

Bedrooms 3

Full Baths 2

Half Baths 1

HOA Fees $375/ann

HOA Y/N Yes

Year Built 2004

Annual Tax Amount $3,602

Tax Year 2025

Lot Size 6,534 Sqft

Acres 0.15

Property Sub-Type Single Family Residence

Source ires

Property Description

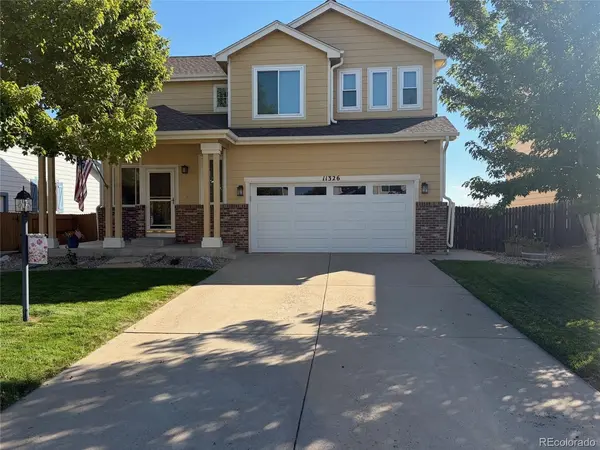
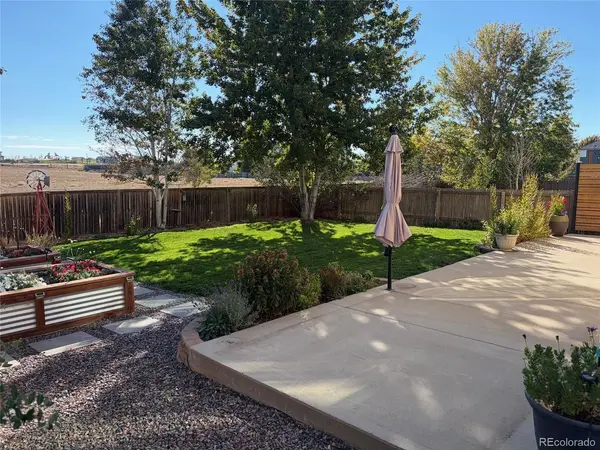
Move-in ready and one of the best values in Oak Meadows! Better than new - Beautiful two-story home with a stunning yard, reflecting pride of ownership. The bright, open layout features high ceilings and abundant natural light. The spacious kitchen offers quartz countertops, a stylish backsplash, 42-inch cabinetry, a pantry, stainless steel appliances, and an eat-in area that flows into the family room and a private, fenced, park-like backyard. Ideal for entertaining or relaxing, the backyard faces open space, providing breathtaking sunrises, cool shaded evenings, a large patio, gorgeous landscaping with raised garden beds, and a storage shed. Upstairs, you'll find three generously sized bedrooms, a roomy loft, and two bathrooms, including a primary suite with dual sinks, a soaking tub, and a walk-in closet. The full-size unfinished basement, with rough-in plumbing and framing, is ready for future growth. Recent upgrades like new windows, roof, a brand-new furnace, and central air add peace of mind. Enjoy a short stroll through the friendly neighborhood to the 5.3-mile Firestone Trail for walking, jogging, or biking, with easy access to I-25, Longmont, Boulder, Denver International Airport, and Denver.

Location

State CO

County Weld

Community Oak Meadows

Area Greeley/Weld

Rooms

Family Room 1

Basement Full, Unfinished, Slab, Sump Pump

Interior

Interior Features Eat-in Kitchen, Cathedral Ceiling(s), Open Floorplan, Pantry, Walk-In Closet(s)

Heating Forced Air

Cooling Central Air, Ceiling Fan(s), Attic Fan

Appliance Self Cleaning Oven, Dishwasher, Refrigerator, Microwave, Disposal, Fire Alarm

Exterior

Exterior Feature Sprinkler System

Parking Features Attached

Garage Spaces 2.0

Fence Fenced

Community Features Tennis Court(s), Playground, Park, Trail(s)

Utilities Available Electricity Available, Cable Available

View Y/N Yes

View Plains View

Roof Type Fiberglass

Porch Patio

Garage Yes

Building

Lot Description Level, Meadow, Outbuildings, House Faces West, Paved

Sewer Public Sewer

Water Public

Level or Stories Two

Structure Type Wood Siding

New Construction false

Schools

Elementary Schools Prairie Ridge

Middle Schools Coal Ridge

High Schools St Vrain Dist Re 1J

School District St Vrain Dist Re 1J

Others

Acceptable Financing Cash, Conventional, FHA, VA, USDA Loan

Listing Terms Cash, Conventional, FHA, VA, USDA Loan

Special Listing Condition Private Owner


Information and Real Estate Services (IRES)
Listed by Kimberly Artz

NEARBY SCHOOL & BUSINESS

Jeremy Kane
Jeremy Kane

Broker Associate

+1(303) 543-1453 | jkrealtorexp@gmail.com

GET MORE INFORMATION

Name
Phone*
Message

Go tour this home

11326 Ebony