


5555 E Briarwood #8-805 Centennial, CO 80122

UPDATED:
Key Details
Property Type Townhouse
Sub Type Townhouse
Listing Status Active
Purchase Type For Sale
Square Footage 1,550 sqft
Subdivision Summer Hill
MLS Listing ID IRE5093883
Bedrooms 2
Full Baths 2
Half Baths 1
HOA Fees $450/mo
HOA Y/N Yes
Year Built 1997
Annual Tax Amount $3,562
Tax Year 2025
Property Sub-Type Townhouse
Source ires
Property Description
Discover one of the most desirable floor plans and locations in Summer Hill! This beautifully appointed end-unit townhome offers an exceptionally spacious main-level living area, soaring vaulted ceilings, gorgeous hardwood flooring, and an abundance of natural light.
The thoughtfully designed kitchen features granite countertops, upgraded stainless steel appliances, a center island, and stylish lighting, making it perfect for everyday living and entertaining. Architectural art niches and tasteful upgrades add character throughout.
The generous primary suite offers a private retreat with a luxurious five-piece bathroom and walk-in closet. The second bedroom is equally impressive, featuring its own private full bathroom, ideal for guests or additional privacy.
An attached two-car garage adds convenience and valuable storage space.
LOCATION, LOCATION, LOCATION! Enjoy easy access to the Denver Tech Center (DTC), Park Meadows Mall, The Streets at SouthGlenn, shopping, restaurants, and entertainment. Outdoor enthusiasts will appreciate being just minutes from miles of scenic trails, hiking, biking, and beautiful Colorado open spaces.
With its desirable end-unit location, spacious floor plan, thoughtful upgrades, and convenient location, this Summer Hill townhome offers an exceptional opportunity.
Come experience everything this beautiful home has to offer and make it yours!
Location
State CO
County Arapahoe
Community Summer Hill
Area Metro Denver
Rooms
Family Room 1
Basement Walk-Out Access
Interior
Interior Features Eat-in Kitchen, Open Floorplan, Walk-In Closet(s), Kitchen Island
Heating Forced Air
Cooling Central Air, Ceiling Fan(s)
Fireplaces Type Gas Log, Family Room, One
Appliance Self Cleaning Oven, Double Oven, Dishwasher, Microwave, Disposal
Exterior
Parking Features Attached
Garage Spaces 2.0
View Y/N No
Roof Type Composition
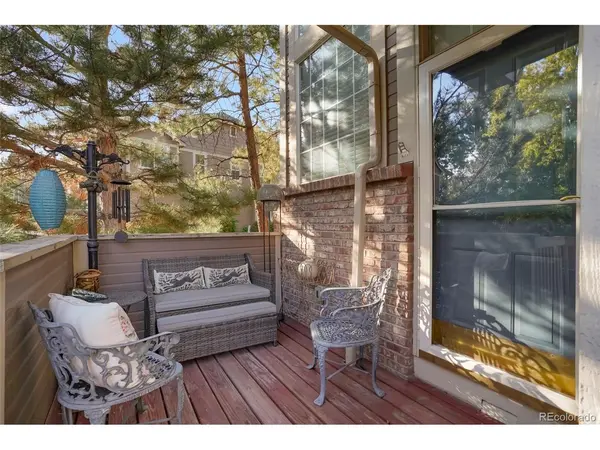
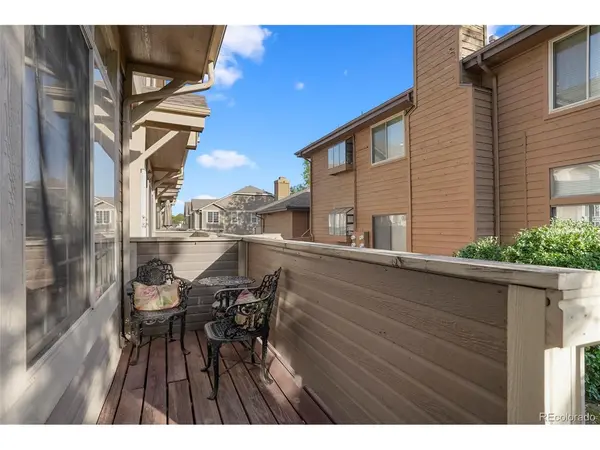
Porch Patio, Deck
Garage Yes
Building
Lot Description Abuts Private Open Space
Sewer Public Sewer
Water Public
Level or Stories Three Or More
Structure Type Frame,Brick,Wood Siding
New Construction false
Schools
Elementary Schools Lois Lenski
Middle Schools Newton
High Schools Littleton District 6
School District Littleton District 6
Others
HOA Fee Include Trash,Snow Removal,Exterior Maintenance,Water,Insurance,Sewer
Acceptable Financing Cash, Conventional, FHA, VA
Listing Terms Cash, Conventional, FHA, VA
Special Listing Condition Private Owner

NEARBY SCHOOL & BUSINESS