

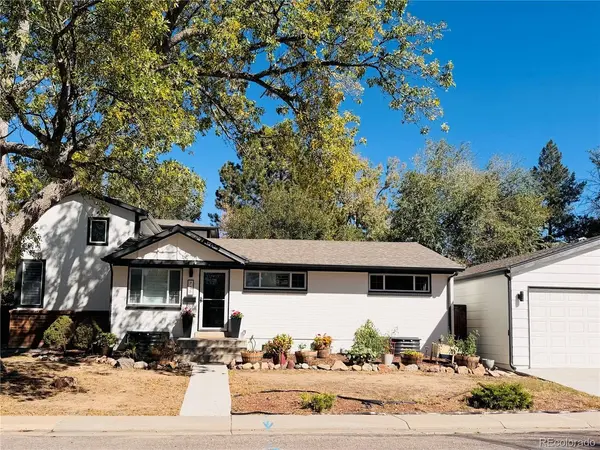


705 W Nassau Englewood, CO 80110

Open House
Sat Oct 17, 11:00am - 3:00pm
UPDATED:
Key Details
Property Type Single Family Home
Sub Type Single Family Residence
Listing Status Coming Soon
Purchase Type For Sale
Square Footage 2,918 sqft
Subdivision Ox-Bow Resub Blk 1
MLS Listing ID IRE7213957
Style In-Law Area
Bedrooms 5
Full Baths 3
HOA Y/N No
Year Built 1963
Annual Tax Amount $3,024
Tax Year 2025
Lot Size 5,662 Sqft
Acres 0.13
Property Sub-Type Single Family Residence
Source ires
Property Description
Main level: oak hardwoods, custom high- end shutters, brass lighting & an oak staircase. Built-in entry drop zone. Open living, dining & kitchen with Bosch, Frigidaire & Samsung stainless, induction range, subway tile & coffee station. Home office/bedroom with green paneled wainscoting. Renovated bath with floor-to-ceiling porcelain tile, low-curb walk-in shower & German thermostatic valve.
Upper level: private primary suite with sitting area, double vanity, walk-in shower & two closets. The 2nd primary bedroom gives privacy for guests or family.
Lower levels: family room with white brick wood-burning fireplace. Basement rebuilt to the studs in late 2025 with perimeter drain, sump pump, new radon mitigation with Airthings monitor, new ducting, electrical & lighting. Relocated staircase brings in natural light. 2 bedrooms with walk-in closets, 3 oversized egress windows, den/playroom with built-ins, quartz laundry with LG washer/dryer & heated-tile bath. Systems: new efficiency heat pump/AC, Navien tankless, Ecobee, AprilAire humidifier, water filtration, QuietCool fan, Moen leak detection, PEX & smart switches.
Oversized 2-car garage. Spacious, private, fully fenced backyard framed by mature trees, with patio, shed & string lights. Walk to parks & rec center (5 min), light rail (15) & downtown Englewood & S Broadway (17). Near elementary, middle & high schools, Mary Carter Greenway trail, Swedish & Craig Hospitals. In the sellers' words, a great home full of good memories in a peaceful neighborhood, now ready for its next chapter.
Location
State CO
County Arapahoe
Community Ox-Bow Resub Blk 1
Area Metro Denver
Rooms
Family Room 1
Basement Full, Partially Finished, Daylight, Built-In Radon, Sump Pump
Interior
Interior Features Open Floorplan, Walk-In Closet(s)
Heating Forced Air, Heat Pump, Radiant, Humidity Control
Cooling Central Air, Ceiling Fan(s), Attic Fan
Fireplaces Type Living Room, One
Appliance Self Cleaning Oven, Dishwasher, Refrigerator, Washer, Dryer, Microwave, Freezer, Water Softener Owned, Water Purifier Owned, Disposal, Fire Alarm
Exterior
Exterior Feature Oversized Garage
Parking Features Detached
Garage Spaces 2.0
Fence Fenced
Utilities Available Natural Gas Available, Electricity Available, Cable Available
View Y/N Yes
View Mountain(s)
Roof Type Fiberglass,Other
Garage Yes
Building
Lot Description Corner Lot, Level, Outbuildings, Gutters
Sewer Public Sewer
Water Public
Architectural Style In-Law Area
Level or Stories Three Or More
Structure Type Frame,Brick,Wood Siding
New Construction false
Schools
Elementary Schools Clayton
Middle Schools Englewood
High Schools Englewood Dist 1
School District Englewood Dist 1
Others
Acceptable Financing Cash, Conventional, FHA, VA
Listing Terms Cash, Conventional, FHA, VA
Special Listing Condition Private Owner
Virtual Tour https://www.zillow.com/view-imx/d8c8772b-58e9-4a8c-a357-7531c387643b?setAttribution=mls&wl=true&initialViewType=pano

NEARBY SCHOOL & BUSINESS