


2800 S University #154 Denver, CO 80210

UPDATED:
Key Details
Property Type Townhouse
Sub Type Townhouse
Listing Status Active
Purchase Type For Sale
Square Footage 5,052 sqft
Subdivision Cherry Hills 111
MLS Listing ID IRE4572939
Style Patio Home
Bedrooms 4
Full Baths 2
Three Quarter Bath 1
HOA Fees $1,498/mo
HOA Y/N Yes
Year Built 1978
Annual Tax Amount $6,908
Tax Year 2025
Property Sub-Type Townhouse
Source ires
Property Description
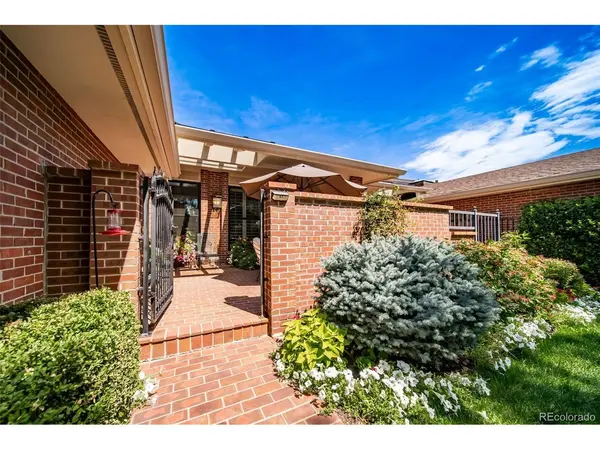
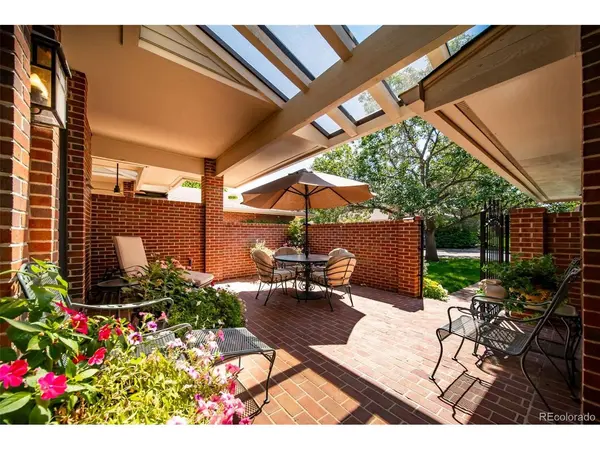
Come and step into the welcoming, charming front patio area with beautiful front door and outside heater. Perfect for outside gatherings and sun loving flowers. Enhancements throughout home include plantation shutters, custom window treatments, Pella windows, walnut floors, high end carpet, lighting, paint, extensive patio redesigns and upgrades, and much more.
AT THE HEART OF THE HOME is an amazing kitchen with dining area, access to enhanced side patio with bbq grill, endless storage and counter space, six burner Viking range with hood, warming drawer, kitchen island, undermount lighting. Large dining room area with wet bar. Spacious living room has gas fireplace, expansive doors to large private outside back patio.
Large primary suite with dressing area, walk in closet, separate tub and showers with own toilet, 2 vanity areas, reading nook.
Additional beautiful, upgraded bath, 2nd bedroom and study with French doors built-in shelving on main floor.
Perfect basement for entertaining and guests. Beautiful bar area, wine room, pool table area, media area, 2 additional bedrooms, craft/ utility room with sink, 4 additional storage rooms. Upgraded egress window(s). Come see this home today!
The HOA includes:Capital Reserves, Insurance, Irrigation Water, Maintenance Grounds, Maintenance Structure, Road Maintenance, Sewer, Snow Removal, Water. Amenities include: Clubhouse, Garden Area, On Site Management, Parking, Pond Seasonal, Pool, Sauna, Spa/Hot Tub, Tennis Court(s)
Location
State CO
County Denver
Community Cherry Hills 111
Area Metro Denver
Zoning R-X
Rooms
Family Room 1
Basement Full, Partially Finished, Slab, Built-In Radon, Radon Test Available
Interior
Interior Features Eat-in Kitchen, Open Floorplan, Pantry, Walk-In Closet(s), Wet Bar, Kitchen Island
Heating Forced Air
Cooling Central Air, Ceiling Fan(s)
Fireplaces Type Gas, Living Room, One
Appliance Down Draft, Self Cleaning Oven, Dishwasher, Refrigerator, Bar Fridge, Washer, Dryer, Microwave, Freezer, Gas Bar-B-Q, Disposal, Fire Alarm
Exterior
Parking Features Attached
Garage Spaces 2.0
Fence Partial
Community Features Clubhouse, Tennis Court(s), Hot Tub, Pool, Fitness Center, Park, Security Building
Utilities Available Electricity Available, Cable Available
View Y/N No
Roof Type Composition
Porch Patio
Garage Yes
Building
Lot Description House Faces South, Paved, Gutters
Sewer Public Sewer
Water Public
Architectural Style Patio Home
Level or Stories One
Structure Type Block
New Construction false
Schools
Elementary Schools Slavens E-8
Middle Schools Merrill
High Schools Denver District 1
School District Denver District 1
Others
HOA Fee Include Trash,Snow Removal,Management,Water,Sewer
Acceptable Financing Conventional, VA
Listing Terms Conventional, VA
Special Listing Condition Private Owner
Virtual Tour https://listings.upshotimaging.com/sites/2800-s-university-blvd-154-denver-co-80210-29315657/branded

NEARBY SCHOOL & BUSINESS