



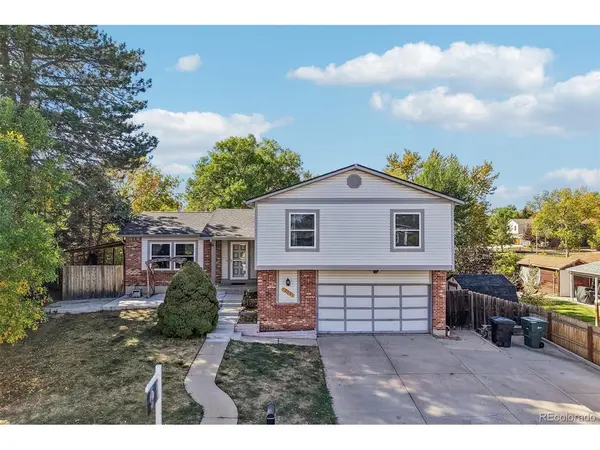
12081 Cherry Thornton, CO 80241

UPDATED:
Key Details
Property Type Single Family Home
Sub Type Single Family Residence
Listing Status Coming Soon
Purchase Type For Sale
Square Footage 2,555 sqft
Subdivision Northaven
MLS Listing ID IRE4221596
Bedrooms 3
Full Baths 1
Half Baths 1
Three Quarter Bath 1
HOA Y/N No
Year Built 1979
Annual Tax Amount $3,872
Tax Year 2025
Lot Size 7,840 Sqft
Acres 0.18
Property Sub-Type Single Family Residence
Source ires
Property Description
Major updates include a new Trane HVAC system with a heat pump, a Class 4 impact-resistant roof and gutters installed in 2024, upgraded windows, and newer plush carpeting.
The entry, kitchen, and breakfast nook showcase custom hardwood and tile inlay, adding warmth and character. Approximately four steps above the main living room, the kitchen and nook create a connected, multi-level layout with defined gathering spaces. Updated cabinetry, warm wood countertops, and abundant natural light make this an inviting place for cooking and casual dining.
Upstairs, hardwood flooring continues through the loft and third bedroom, which can also serve as a home office. The loft overlooks the kitchen and living room, with wood and decorative iron railings complementing the home's custom finishes. This versatile space is ideal for reading, relaxing, or working from home.
The main living room features a full brick fireplace wall, a wood-burning stove insert, and built-in shelving. A soaring ceiling and open loft overlook create a spacious feel, while sliding glass doors lead to the backyard.
The basement adds a bonus bar and entertaining area for hosting friends, game nights, or recreation. Multiple living spaces provide room to gather or spread out and relax.
Enjoy morning coffee or unwind outdoors with green space as your backdrop. Custom finishes, major system upgrades, versatile living areas, covered storage, and RV or boat parking combine character, comfort, and practical value-with no HOA.
Location
State CO
County Adams
Community Northaven
Area Metro Denver
Rooms
Basement Partial, Partially Finished
Interior
Heating Forced Air
Cooling Central Air
Appliance Dishwasher, Refrigerator, Washer, Dryer, Microwave, Disposal
Exterior
Parking Features Attached
Garage Spaces 2.0
View Y/N No
Roof Type Composition
Garage Yes
Building
Sewer Public Sewer
Water Public
Level or Stories Bi-Level
Structure Type Frame
New Construction false
Schools
Elementary Schools Skyview
Middle Schools Shadow Ridge
High Schools Adams Co. Dist 12
School District Adams Co. Dist 12
Others
Acceptable Financing Cash, Conventional, FHA, VA, 1031 Exchange
Listing Terms Cash, Conventional, FHA, VA, 1031 Exchange
Special Listing Condition Private Owner
Virtual Tour https://www.zillow.com/view-imx/c47850d7-cf1f-4afa-8cf4-0fc292d14ab0?setAttribution=mls&wl=true&initialViewType=pano

NEARBY SCHOOL & BUSINESS