


1811 S Quebec #143 Denver, CO 80231

UPDATED:
Key Details
Property Type Townhouse
Sub Type Townhouse
Listing Status Active
Purchase Type For Sale
Square Footage 1,624 sqft
Subdivision Granville
MLS Listing ID IRE4896839
Bedrooms 2
Full Baths 1
Half Baths 1
HOA Fees $379/mo
HOA Y/N Yes
Year Built 1983
Annual Tax Amount $1,682
Tax Year 2025
Lot Size 435 Sqft
Acres 0.01
Property Sub-Type Townhouse
Source ires
Property Description
Enjoy true lock-and-leave convenience with a maintenance-free lifestyle. Your private patio with composite decking and dedicated exterior storage offers a quiet spot for morning coffee, while the HOA takes care of exterior maintenance and roof, plus water, sewer, snow removal, trash and access to a private community pool.
Situated in a prime Denver-metro location, outdoor adventures are right at your doorstep with nearby access to both the High Line Canal Trail and Cherry Creek Trail. Savor the incredible dining and shopping variety along Havana Street and Hampden Avenue, or hop on nearby transit or trail paths to reach Cherry Creek Mall, Wash Park, the DU area, CU & Anschutz Medial Complex, Downtown Denver, or RTD Straight to DIA. Commuting is a breeze with quick routes via Parker/Leetsdale and fast access to I25 and 225. Just the spot for low-maintenance comfort plus close to everything the city has to offer. Can't visit in person? Check out the 3D Tour, more photos, and all the info at www.1811SQuebecWay143.com
Location
State CO
County Denver
Community Granville
Area Metro Denver
Zoning R-4
Direction Iliff Ave to North on S. Quebec Way, left on S. Quebec Way (if you get to Colorado Ave., you've gone too far). Pass the pool parking lot and turn right into the next lot to home in bldg straigt ahead.
Rooms
Basement Full, Unfinished, Sump Pump
Interior
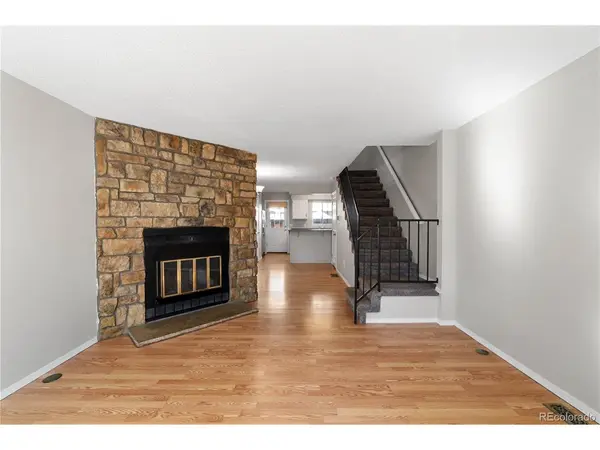
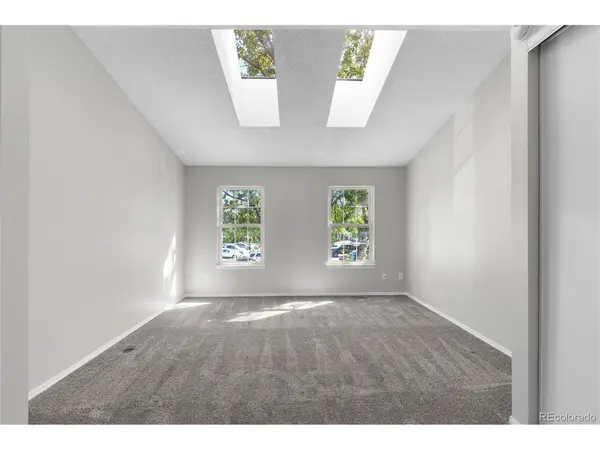
Interior Features Cathedral Ceiling(s), Open Floorplan, Skylights
Heating Forced Air
Cooling Central Air
Fireplaces Type Living Room, One
Appliance Dishwasher, Refrigerator, Washer, Dryer, Microwave, Disposal, Fire Alarm
Exterior
Parking Features Assigned
Garage Spaces 1.0
Fence Fenced
Community Features Pool
Utilities Available Natural Gas Available, Electricity Available, Cable Available
View Y/N No
Roof Type Composition,Fiberglass
Porch Deck
Garage Yes
Building
Lot Description House Faces East, Paved
Sewer Public Sewer
Water Public
Level or Stories Two
Structure Type Frame,Wood Siding,Concrete
New Construction false
Schools
Elementary Schools Mcmeen
Middle Schools Hill
High Schools Denver District 1
School District Denver District 1
Others
HOA Fee Include Trash,Snow Removal,Exterior Maintenance,Water,Sewer
Acceptable Financing Cash, Conventional, FHA, VA
Listing Terms Cash, Conventional, FHA, VA
Special Listing Condition Private Owner
Virtual Tour https://unbranded.youriguide.com/RealtorStacie_1811_s_quebec_way_143

NEARBY SCHOOL & BUSINESS