

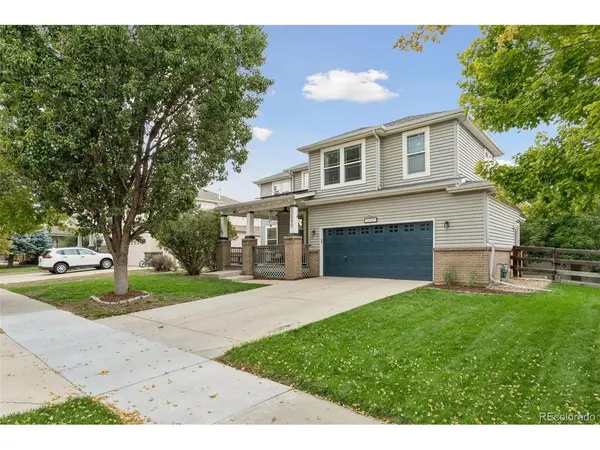
13540 Jason, Westminster, CO 80234
13540 Jason, Westminster, CO 80234,Video Tour
13540 Jason, Westminster, CO 80234
35
See all 34 photos
$725,000
Est. payment /mo
5 Beds
4 Baths
3,462 SqFt
Coming Soon

13540 Jason Westminster, CO 80234

REQUEST A TOUR If you would like to see this home without being there in person, select the "Virtual Tour" option and your agent will contact you to discuss available opportunities.
In-PersonVirtual Tour

UPDATED:

Key Details

Property Type Single Family Home

Sub Type Single Family Residence

Listing Status Coming Soon

Purchase Type For Sale

Square Footage 3,462 sqft

Subdivision Quail Crossing

MLS Listing ID IRE4213701

Bedrooms 5

Full Baths 2

Half Baths 1

Three Quarter Bath 1

HOA Fees $142/mo

HOA Y/N Yes

Year Built 2004

Annual Tax Amount $4,634

Tax Year 2025

Lot Size 7,405 Sqft

Acres 0.17

Property Sub-Type Single Family Residence

Source ires

Property Description

Welcome to 13540 Jason Court, a beautifully updated two-story home built in 2004 in Westminster's Quail Crossing neighborhood. A covered front porch with brick columns marks the entry, and just inside, the foyer rises to vaulted ceilings. The kitchen features white quartz countertops, a tile backsplash, stainless steel appliances, a pantry, an island with counter seating, and a breakfast nook. A living room, an office, and a dining room with a gas fireplace and a sliding glass door to the deck also fill the main level, along with a powder room and a laundry room. Upstairs, the loft provides a second gathering area, and the primary bedroom has a vaulted ceiling and a walk-in closet. Its luxurious 5-piece bathroom has a dual vanity, a freestanding tub, and a glass-enclosed shower. Three additional bedrooms complete the upper level, and a bathroom with a double vanity connects to the hallway and one of the bathrooms. The amazing finished basement adds a conforming fifth bedroom, an ensuite three-quarter bathroom, and a walk-in closet with a window (currently set up as an office). A family room and kitchen with dark cabinetry, white countertops, a sink, w space for a refrigerator also add extra convenience to the lower level. The basement opens to the backyard, and behind a hidden bookcase door, you'll find an extra den. New LVP flooring runs through the main level, the upper level, and the basement family room. The furnace, AC, and water heater were replaced in 2022, and the washer/dryer stay with the home. Outside, an expanded deck with stairs to the yard rises above a covered patio, and an additional paver patio and lawn extend the functional outdoor living space. Playground/fort is included, and solar panels are owned/fully paid off! The oversized attached two-car garage has shelving for storage of all your gear. Wonderful location near Quail Crossing Park, restaurants, Frolic Brewing Company, and I-25. Schedule your private showing today! Buyer to verify all info.

Location

State CO

County Adams

Community Quail Crossing

Area Metro Denver

Rooms

Family Room 1

Basement Full, Partially Finished, Walk-Out Access, Daylight, Sump Pump

Interior

Interior Features Eat-in Kitchen, Cathedral Ceiling(s), Open Floorplan, Pantry, Walk-In Closet(s), Kitchen Island

Heating Forced Air

Cooling Central Air, Ceiling Fan(s)

Fireplaces Type Gas, Dining Room, One

Appliance Dishwasher, Refrigerator, Washer, Dryer, Microwave, Disposal, Fire Alarm

Exterior

Exterior Feature Sprinkler System, Oversized Garage

Parking Features Attached

Garage Spaces 2.0

Fence Partial

Community Features Playground

Utilities Available Natural Gas Available, Electricity Available, Cable Available

View Y/N No

Roof Type Composition

Porch Patio, Deck

Garage Yes

Building

Lot Description House Faces West, Paved, Gutters

Sewer Public Sewer

Water Public

Level or Stories Two

Structure Type Frame

New Construction false

Schools

Elementary Schools Arapahoe Ridge

Middle Schools Silver Hills

High Schools Adams Co. Dist 12

School District Adams Co. Dist 12

Others

HOA Fee Include Trash

Acceptable Financing Cash, Conventional, FHA, VA

Listing Terms Cash, Conventional, FHA, VA

Special Listing Condition Private Owner

Virtual Tour https://www.zillow.com/view-imx/f7853e16-b7cf-40e2-81c3-cd496d06dbc5?setAttribution=mls&wl=true&initialViewType=pano


Information and Real Estate Services (IRES)
Listed by David Schlichter

NEARBY SCHOOL & BUSINESS

Jeremy Kane
Jeremy Kane

Broker Associate

+1(303) 543-1453 | jkrealtorexp@gmail.com

GET MORE INFORMATION

Name
Phone*
Message

Go tour this home

13540 Jason