

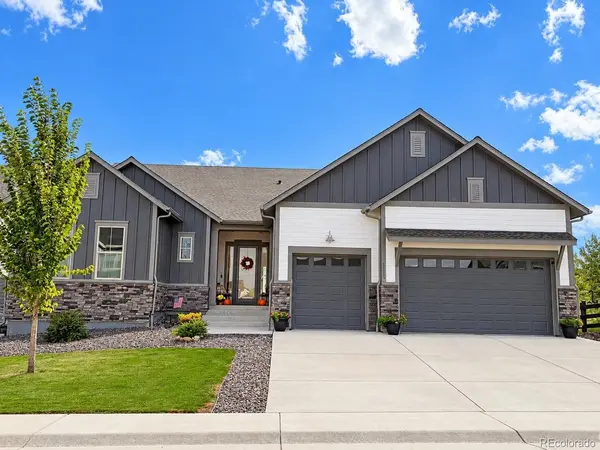
3362 Carabiner, Castle Rock, CO 80108
5
See all 5 photos
$998,000
Est. payment /mo
Save
3 Beds
3 Baths
5,720 SqFt
Coming Soon

3362 Carabiner Castle Rock, CO 80108

Save
REQUEST A TOUR If you would like to see this home without being there in person, select the "Virtual Tour" option and your agent will contact you to discuss available opportunities.
In-PersonVirtual Tour

UPDATED:

Key Details

Property Type Single Family Home

Sub Type Single Family Residence

Listing Status Coming Soon

Purchase Type For Sale

Square Footage 5,720 sqft

Subdivision Macanta

MLS Listing ID IRE7279846

Bedrooms 3

Full Baths 3

HOA Fees $100/mo

HOA Y/N Yes

Year Built 2022

Annual Tax Amount $10,011

Tax Year 2025

Lot Size 9,583 Sqft

Acres 0.22

Property Sub-Type Single Family Residence

Source ires

Property Description

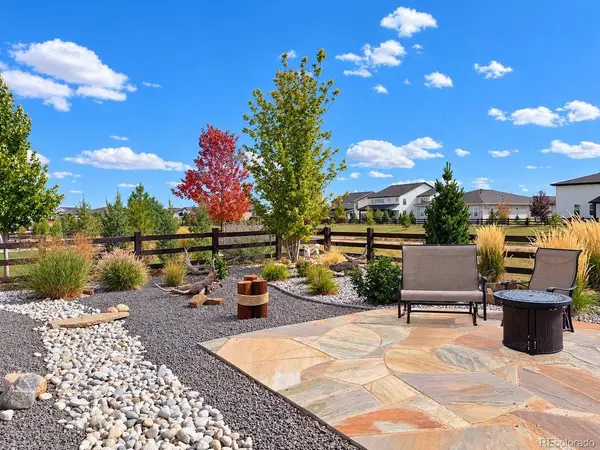
Welcome to 3362 Carabiner Street, a beautiful David Weekley ranch-style home nestled in the desirable Macanta community of Castle Rock!This thoughtfully designed home offers the perfect combination of modern elegance,comfort, and effortless main-level living. The inviting open-concept floor plan creates a wonderful flow for everyday living and entertaining.The seller spared no expense in the superior upgrades!Luxury vinyl plank flooring throughout the entire home, no carpet.The kitchen is a show piece with white custom cabinets to the ceiling with decorate accents.The gas range is complete with a stylish hood surrounded by quartz countertops for expansive meal prep and storage.The seller added quartz countertops throughout the home.You will feel the spacious, 2860 sq ft on the main floor. Seller added bottom up/top down window covering throughout the home to let in the light while allowing for privacy. The large glass slider with center opening in the family room allows you to bring in the outdoor living.The open floor plan surrounds you as you enter the family room with gas fireplace, tile and wood mantle.Step outside to a beautifully xeriscaped yard, thoughtfully designed for low-maintenance living and year-round enjoyment.All the bedrooms are complete with a walk in closet, tall ceilings, plenty of light and privacy.The master ensuite is a must see with oversized spa shower and soaking tub.Enjoy a private office/flex space complete with contemporary, glass french doors, tall ceilings.The spacious unfinished basement offers endless possibilities for future expansion,additional living space, or storage.A desirable three-car garage provides ample room for vehicles , electric charging station and recreational gear.Enjoy the natural beauty of Castle Rock while taking advantage of the exceptional lifestyle and amenities offered in the Macanta community.This expansive ranch home combines stylish living,outdoor beauty and room to grow! So many upgrades, it is a must see!

Location

State CO

County Douglas

Community Macanta

Area Metro Denver

Rooms

Family Room 1

Basement Full, Unfinished, Slab, Built-In Radon, Radon Test Available, Sump Pump

Interior

Interior Features Open Floorplan, Pantry, Kitchen Island

Heating Forced Air

Cooling Central Air, Ceiling Fan(s)

Fireplaces Type Family Room, One

Appliance Self Cleaning Oven, Double Oven, Dishwasher, Refrigerator, Microwave, Disposal, Fire Alarm

Exterior

Exterior Feature Sprinkler System

Parking Features Attached

Garage Spaces 3.0

Fence Fenced

Community Features Clubhouse, Pool, Playground, Trail(s)

Utilities Available Natural Gas Available, Electricity Available

View Y/N No

Roof Type Composition

Porch Patio

Garage Yes

Building

Lot Description House/Lot Faces NW, Paved

Sewer Public Sewer

Water Public

Level or Stories One

Structure Type Frame,Stone

New Construction false

Schools

Elementary Schools Sage Canyon

Middle Schools Mesa

High Schools Douglas County Re-1

School District Douglas County Re-1

Others

HOA Fee Include Trash

Acceptable Financing Cash, Conventional, FHA, VA

Listing Terms Cash, Conventional, FHA, VA

Special Listing Condition Private Owner


Information and Real Estate Services (IRES)
Listed by Monica Davidson

NEARBY SCHOOL & BUSINESS

Jeremy Kane
Jeremy Kane

Broker Associate

+1(303) 543-1453 | jkrealtorexp@gmail.com

GET MORE INFORMATION

Name
Phone*
Message

Go tour this home

3362 Carabiner