



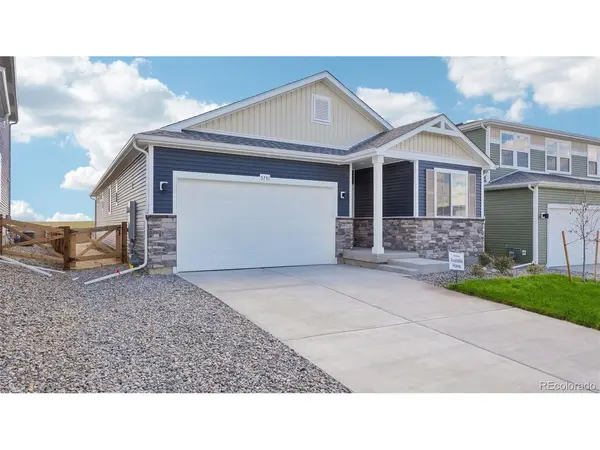
17598 E 103rd Dr. Commerce City, CO 80022

UPDATED:
Key Details
Property Type Single Family Home
Sub Type Single Family Residence
Listing Status Active
Purchase Type For Sale
Square Footage 2,768 sqft
Subdivision Reunion
MLS Listing ID IRE9826521
Bedrooms 4
Full Baths 2
Three Quarter Bath 1
HOA Fees $65/mo
HOA Y/N Yes
Year Built 2026
Annual Tax Amount $8,694
Tax Year 2026
Lot Size 7,405 Sqft
Acres 0.17
Property Sub-Type Single Family Residence
Source ires
Property Description
This home feels bright and airy thanks to 9' ceilings, generously sized windows, and a flowing layout that connects the main living spaces. Durable designer LVP flooring, soft Shaw carpeting, and contemporary Sherwin-Williams paint palettes bring a polished feel to every room. The primary suite offers true retreat vibes with a large walk-in closet, dual sinks, and a beautifully tiled spa shower. Three additional bedrooms provide flexibility for guests, hobbies, or work-from-home needs. Actual home may vary from artist's renderings or photography shown.
Location
State CO
County Adams
Community Reunion
Area Metro Denver
Rooms
Basement Unfinished
Interior
Interior Features Eat-in Kitchen, Walk-In Closet(s)
Heating Forced Air
Cooling Central Air
Fireplaces Type None
Appliance Dishwasher, Microwave
Exterior
Parking Features Attached
Garage Spaces 3.0
Community Features Clubhouse, Pool, Playground, Fitness Center, Park, Trail(s)
Utilities Available Natural Gas Available, Electricity Available, Cable Available
View Y/N No
Roof Type Composition
Garage Yes
Building
Lot Description Paved
Sewer Public Sewer
Water Public
Level or Stories One
Structure Type Vinyl Siding
New Construction true
Schools
Elementary Schools Second Creek
Middle Schools Otho Stuart
High Schools Brighton Dist 27J
School District Brighton Dist 27J
Others
Acceptable Financing Cash, Conventional, FHA, VA, 1031 Exchange
Listing Terms Cash, Conventional, FHA, VA, 1031 Exchange
Special Listing Condition Builder
Virtual Tour https://www.zillow.com/view-imx/b2aba623-1faa-4521-a6a0-b7d9523e7506?setAttribution=mls&wl=true&initialViewType=pano

NEARBY SCHOOL & BUSINESS