

3446 Daydreamer, Colorado Springs, CO 80908
39
See all 39 photos
$550,000
Est. payment /mo
Save
4 Beds
3 Baths
2,711 SqFt
New

3446 Daydreamer Colorado Springs, CO 80908

Save
REQUEST A TOUR If you would like to see this home without being there in person, select the "Virtual Tour" option and your agent will contact you to discuss available opportunities.
In-PersonVirtual Tour

UPDATED:

Key Details

Property Type Single Family Home

Sub Type Single Family Residence

Listing Status Active

Purchase Type For Sale

Square Footage 2,711 sqft

Subdivision North Fork At Briargate

MLS Listing ID IRE4464686

Bedrooms 4

Full Baths 1

Three Quarter Bath 2

HOA Fees $62/mo

HOA Y/N Yes

Year Built 2017

Annual Tax Amount $2,411

Tax Year 2025

Lot Size 5,662 Sqft

Acres 0.13

Property Sub-Type Single Family Residence

Source ires

Property Description

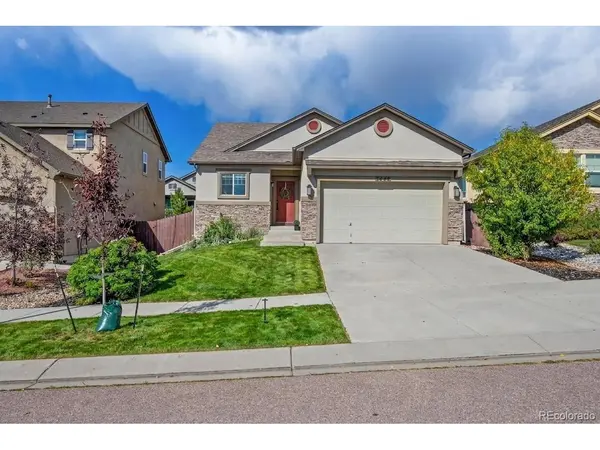
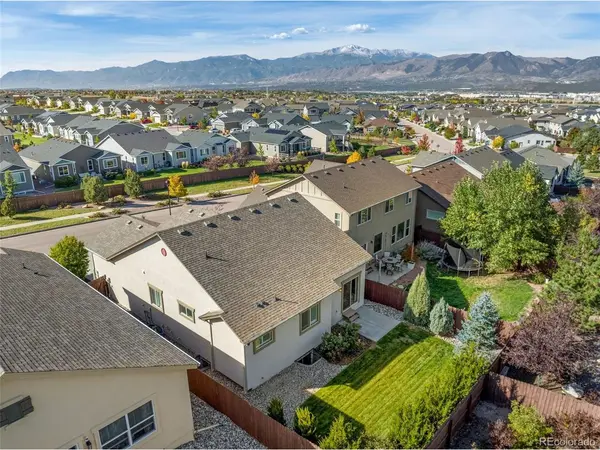
Make your dream a reality on Daydreamer Drive! This beautifully maintained 2017-built Vantage ranch home offers over 2,700 square feet, 4 bedrooms, and 3 baths at an OUTSTANDING value in Northern Colorado Springs! Tucked on the edge of Black Forest in the desirable North Fork neighborhood, this home is steps away from incredible D20 schools! The bright, open main level showcases natural oak HARDWOOD FLOORS throughout the entry, living, dining, and kitchen. The spacious kitchen features QUARTZ countertops, a large breakfast bar, and stainless steel appliances, including a gas oven. Designed for entertaining, a cozy FIREPLACE warms the living room in winter, while central air keeps things comfortable in summer! Enjoy true MAIN-LEVEL LIVING, with the primary suite, a second bedroom, and the laundry all on the main floor. The primary suite features a walk-in closet and a private bath with a double vanity and tile shower. The laundry room has a utility sink, and the washer and dryer stay. Plantation shutters and new carpet in the main-level bedrooms make this home MOVE-IN ready! The finished basement adds a large FAMILY/REC room, two more bedrooms (one with a generous walk-in closet), and a full bath. It's ideal for guests, a home office, or a gym, with plenty of storage throughout! Outside, easy living continues with the LOW-MAINTENANCE stucco exterior, framed by established landscaping, including mature evergreen hedges and rose bushes. The SOUTH-FACING driveway melts snow quickly, and the front porch offers a lovely Pikes Peak view. A greenbelt walking path right across the street makes outdoor strolls easy. The OVERSIZED garage has high ceilings for vertical storage and an EV charger-ready outlet. Convenient access to Powers, I-25, Lifetime Fitness, trails, shopping, schools, and restaurants. Quite possibly the BEST deal in the area, this home offers space, quality finishes, and a great location! Schedule your showing, and you'll be a Daydream believer!

Location

State CO

County El Paso

Community North Fork At Briargate

Area Out Of Area

Zoning PDZ

Direction From Old Ranch Road and Powers, turn North (left) off Old Ranch Road onto Thunder Mountain Ave. Turn Left on Daydreamer Drive.

Rooms

Family Room 1

Basement Partially Finished

Interior

Interior Features Eat-in Kitchen, Open Floorplan, Walk-In Closet(s)

Heating Forced Air

Cooling Central Air, Ceiling Fan(s)

Fireplaces Type Gas Log, Living Room, One

Appliance Dishwasher, Refrigerator, Washer, Dryer, Microwave, Disposal

Exterior

Exterior Feature Sprinkler System, Oversized Garage

Parking Features Attached

Garage Spaces 2.0

Fence Fenced

Utilities Available Natural Gas Available, Electricity Available, Cable Available

View Y/N No

Roof Type Fiberglass

Porch Patio

Garage Yes

Building

Lot Description Abuts Private Open Space, House Faces South, Paved, Gutters

Sewer Public Sewer

Water Public

Level or Stories One

Structure Type Frame

New Construction false

Schools

Elementary Schools Encompass Heights

Middle Schools Challenger

High Schools Academy 20

School District Academy 20

Others

HOA Fee Include Trash

Acceptable Financing Cash, Conventional, FHA, VA

Listing Terms Cash, Conventional, FHA, VA

Special Listing Condition Private Owner


Information and Real Estate Services (IRES)
Listed by Carly Tesar

NEARBY SCHOOL & BUSINESS

Jeremy Kane
Jeremy Kane

Broker Associate

+1(303) 543-1453 | jkrealtorexp@gmail.com

GET MORE INFORMATION

Name
Phone*
Message

Go tour this home

3446 Daydreamer