

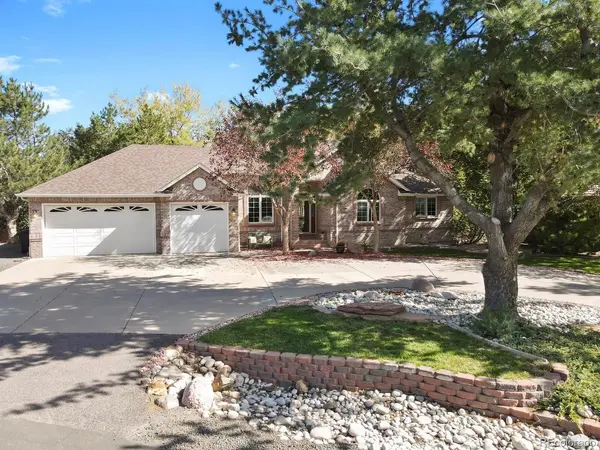
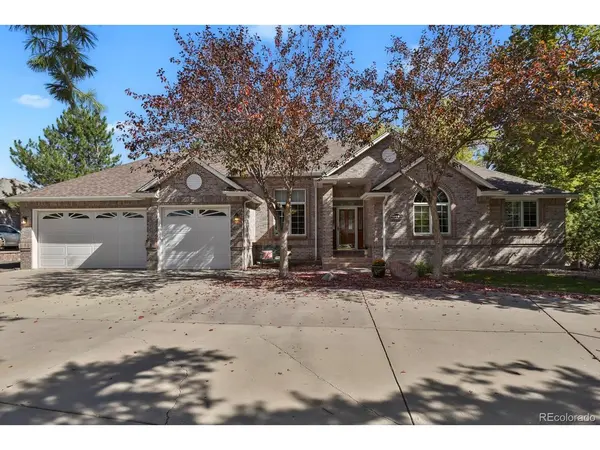

16683 W 56th Golden, CO 80403

UPDATED:
Key Details
Property Type Single Family Home
Sub Type Single Family Residence
Listing Status Active
Purchase Type For Sale
Square Footage 4,036 sqft
Subdivision Table Mountain Meadows
MLS Listing ID IRE1628503
Style Contemporary
Bedrooms 5
Full Baths 3
Half Baths 1
HOA Y/N No
Year Built 1997
Annual Tax Amount $5,494
Tax Year 2025
Lot Size 0.500 Acres
Acres 0.5
Property Sub-Type Single Family Residence
Source ires
Property Description
Inside, new cherry wood floors lead you through the main level. The great room is the heart of the home, with vaulted ceilings, built-in shelving and a gas fireplace for cozy evenings. The formal dining room has a built-in hutch and cabinetry, ready for holiday dinners. The kitchen has custom cherry cabinets, a skylight and a large eat-in space where everyone will end up gathering.
The spacious primary suite has a renovated, spa-like en suite with his and her sinks, an oversized shower and abundant cabinetry. Two more large bedrooms on the main level share a full bath, and there's a convenient powder room for guests.
Downstairs, the basement adds two more bedrooms and a full bath. The huge family room has plenty of space for a home theater, a workout area and a flex space for whatever your life needs. There's also ample storage, and the home has a boiler system.
Outside, a new Trex deck and two patio areas give you plenty of room to relax and entertain. Raised garden beds, a storage shed and a dog run make the large yard as practical as it is pretty.
Enjoy the best of Golden living. Clear Creek is just minutes away for tubing, fishing and riverside strolls. Enjoy all the trails for hiking and biking. Historic downtown Golden has restaurants, shops, the Golden Farmers' Market, concerts and festivals. You'll also be near Golden's parks, Red Rocks and quick access to the foothills and I-70.
Location
State CO
County Jefferson
Community Table Mountain Meadows
Area Metro Denver
Zoning P-D
Rooms
Family Room 1
Basement Full, Partially Finished, Slab, Daylight
Interior
Interior Features Skylights
Heating Hot Water, Heat Pump
Cooling Evaporative Cooling, Ceiling Fan(s)
Fireplaces Type Family Room, One
Appliance Dishwasher, Refrigerator, Washer, Dryer, Microwave, Disposal, Fire Alarm
Exterior
Exterior Feature Sprinkler System, Oversized Garage
Parking Features Attached
Garage Spaces 3.0
Fence Partial, Dog Run/Kennel
Community Features Fitness Center
Utilities Available Electricity Available, Cable Available
View Y/N Yes
View Mountain(s), Hills
Roof Type Fiberglass
Porch Patio, Deck
Garage Yes
Building
Lot Description Cul-De-Sac, Deciduous Trees, Level, Outbuildings, House Faces West, Paved, Gutters
Sewer Public Sewer
Water Public
Architectural Style Contemporary
Level or Stories One
Structure Type Brick,Concrete
New Construction false
Schools
Elementary Schools Fairmount
Middle Schools Drake
High Schools Jefferson Dist R-1
School District Jefferson Dist R-1
Others
Acceptable Financing Cash, Conventional, VA
Listing Terms Cash, Conventional, VA
Special Listing Condition Private Owner

NEARBY SCHOOL & BUSINESS