

6860 Bethany, Parker, CO 80138
30
See all 30 photos
$545,000
Est. payment /mo
Save
2 Beds
2 Baths
1,787 SqFt
New

6860 Bethany Parker, CO 80138

Save
REQUEST A TOUR If you would like to see this home without being there in person, select the "Virtual Tour" option and your agent will contact you to discuss available opportunities.
In-PersonVirtual Tour

UPDATED:

Key Details

Property Type Townhouse

Sub Type Townhouse

Listing Status Active

Purchase Type For Sale

Square Footage 1,787 sqft

Subdivision Lincoln Creek Village

MLS Listing ID IRE3107884

Style Contemporary

Bedrooms 2

Full Baths 1

Three Quarter Bath 1

HOA Fees $150/mo

HOA Y/N Yes

Year Built 2022

Annual Tax Amount $4,267

Tax Year 2025

Property Sub-Type Townhouse

Source ires

Property Description

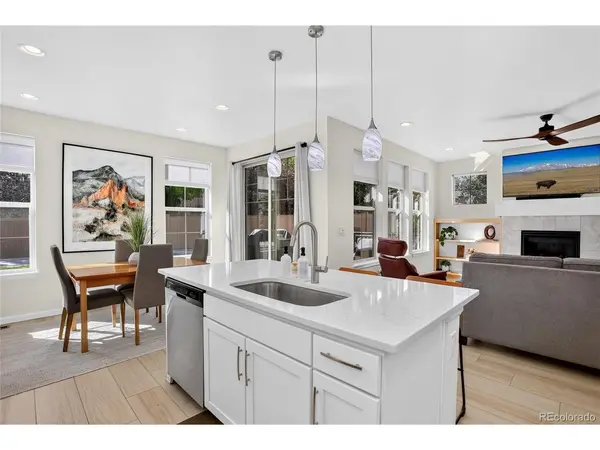
Would you like a low maintenance, lock-and leave property ideally positioned on a premium lot adjacent to a green belt, and tucked away in a quiet cul-de-sac? A main floor primary suite adorns his beautifully upgraded 2-bedroom, 2.5-bath townhome which is located close to Downtown Parker, dining, shopping, and E-470. The stylish kitchen features upgraded quartz counters, custom tile backsplash, beautiful pendant and under cabinet lighting, and plenty of space for entertaining. Adjacent to the kitchen lie the dining and living room where you can enjoy a cozy gas fireplace on cold Colorado evenings. Custom, built-in maple shelving creates a warm focal point in the living room, while upgraded recessed and accent lighting throughout the home provides both function and ambiance. Luxury vinyl plank flooring flows throughout the main living areas and continues upstairs into the hallway and expansive loft, a perfect place for an office, playroom, gym or additional living area. Completing the upper level is a secondary bedroom and full hall bath providing a comfortable, private retreat for family or guests. Custom cabinetry, luxury vinyl tile, and a stainless utility sink adorn the laundry room, while built-in shelving in the closets maximizes organization throughout the home. The outdoor living space is truly special featuring a private patio where a retractable awning provides shade and creates an inviting extension of the living space. Backing directly to a peaceful greenbelt, this is a fabulous spot for morning coffee, outdoor dining, an evening cocktail or simply relaxing. The fully finished, two-car attached garage boasts a durable epoxy floor and includes a 240-volt EV charging outlet. Enjoy wonderful shows at the Pace Center, a great library, H2O'Brien Pool, Shopping at Costco, Whole Foods, and Trader Joe's all within just a few minutes drive!

Location

State CO

County Douglas

Community Lincoln Creek Village

Area Metro Denver

Direction GPS

Rooms

Basement Crawl Space

Interior

Interior Features Eat-in Kitchen, Open Floorplan, Pantry, Walk-In Closet(s), Kitchen Island

Heating Forced Air

Cooling Central Air, Ceiling Fan(s)

Fireplaces Type Gas, Living Room, One

Appliance Self Cleaning Oven, Dishwasher, Refrigerator, Microwave, Disposal

Exterior

Parking Features Attached

Garage Spaces 2.0

Community Features Playground, Park

Utilities Available Natural Gas Available, Cable Available

View Y/N No

Roof Type Composition

Porch Patio, Deck

Garage Yes

Building

Lot Description Cul-De-Sac, Abuts Public Open Space, Abuts Private Open Space, Paved

Sewer Public Sewer

Water Public

Architectural Style Contemporary

Level or Stories Two

Structure Type Frame,Stone,Composition,Concrete

New Construction false

Schools

Elementary Schools Pine Lane Prim/Inter

Middle Schools Sierra

High Schools Douglas County Re-1

School District Douglas County Re-1

Others

Acceptable Financing Cash, Conventional, FHA, VA, 1031 Exchange

Listing Terms Cash, Conventional, FHA, VA, 1031 Exchange

Special Listing Condition Private Owner


Information and Real Estate Services (IRES)
Listed by Adelia Redalen

NEARBY SCHOOL & BUSINESS

Jeremy Kane
Jeremy Kane

Broker Associate

+1(303) 543-1453 | jkrealtorexp@gmail.com

GET MORE INFORMATION

Name
Phone*
Message

Go tour this home

6860 Bethany