


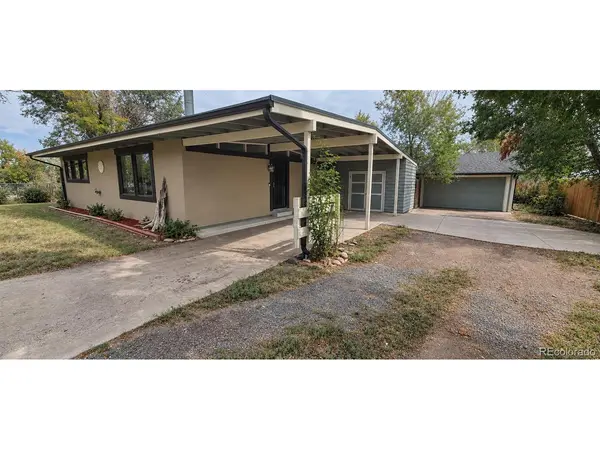

4420 Gladiola Golden, CO 80403

UPDATED:
Key Details
Property Type Single Family Home
Sub Type Single Family Residence
Listing Status Active
Purchase Type For Sale
Square Footage 988 sqft
Subdivision Golden Valley
MLS Listing ID IRE7456723
Bedrooms 2
Full Baths 1
HOA Y/N No
Year Built 1957
Annual Tax Amount $2,223
Tax Year 2025
Lot Size 0.290 Acres
Acres 0.29
Property Sub-Type Single Family Residence
Source ires
Property Description
This classic single-level ranch offers 2 bedrooms, 1 bathroom and 988 square feet on an approximately 0.29-acre lot with NO HOA. The generous property provides room to spread out, with a 1.5-car garage featuring a built-in workspace and wood-burning stove, a spacious covered carport, RV/camper parking and a freestanding shed with additional workspace. Whether you need room for vehicles, hobbies, projects, gardening or simply want the freedom that comes with having your own yard, this property offers possibilities that can be difficult to find at this price point.
The location connects you to some of the best of the west side. Enjoy convenient access to downtown Golden, South Table Mountain and Clear Creek Trail, along with Coors Brewery, Colorado School of Mines and Lutheran Medical Center nearby. Denver West, Applewood and Wheat Ridge are easily accessible, with Arvada also close by. Highway 93 provides a convenient route toward Boulder, while I-70 connects you with Denver, the mountains and the greater Front Range.
The home presents an opportunity for a buyer to update and personalize over time while enjoying the benefits of a Golden address, a sizable lot and a non-HOA neighborhood from day one. Bring your ideas and imagine what you could create at 4420 Gladiola. Buyers are encouraged to review property disclosures and evaluate the home's condition and any improvements they may wish to make.
Location
State CO
County Jefferson
Community Golden Valley
Area Metro Denver
Zoning R-1
Direction GPS Reliable.
Rooms
Basement Crawl Space
Interior
Heating Forced Air, Wood Stove
Cooling Evaporative Cooling, Ceiling Fan(s)
Appliance Dishwasher, Refrigerator, Washer, Dryer, Microwave, Disposal
Exterior
Parking Features Detached
Garage Spaces 1.0
Fence Fenced
Utilities Available Natural Gas Available, Electricity Available
View Y/N No
Roof Type Composition
Porch Patio
Garage Yes
Building
Lot Description Outbuildings, House Faces West, Paved
Sewer Public Sewer
Water Public
Level or Stories One
Structure Type Frame,Stucco
New Construction false
Schools
Elementary Schools Fairmount
Middle Schools Drake
High Schools Jefferson Dist R-1
School District Jefferson Dist R-1
Others
Acceptable Financing Cash, Conventional, FHA, VA
Listing Terms Cash, Conventional, FHA, VA
Special Listing Condition Private Owner

NEARBY SCHOOL & BUSINESS