

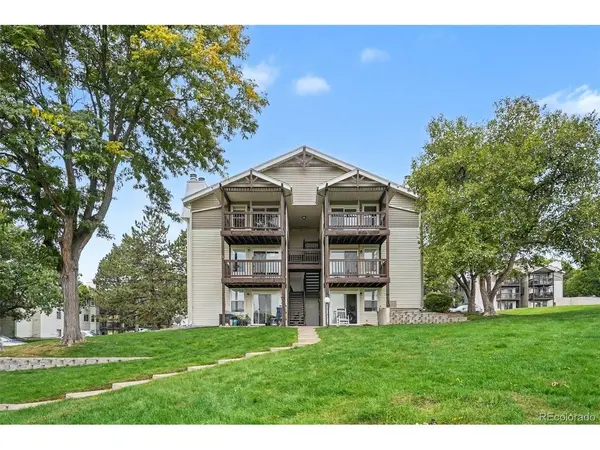

17351 E Mansfield #432R Aurora, CO 80013

UPDATED:
Key Details
Property Type Condo
Sub Type Condominium
Listing Status Active
Purchase Type For Sale
Square Footage 968 sqft
Subdivision Victoria Crossing
MLS Listing ID IRE6040603
Bedrooms 2
Full Baths 1
HOA Fees $350/mo
HOA Y/N Yes
Year Built 1979
Annual Tax Amount $1,443
Tax Year 2025
Property Sub-Type Condominium
Source ires
Property Description
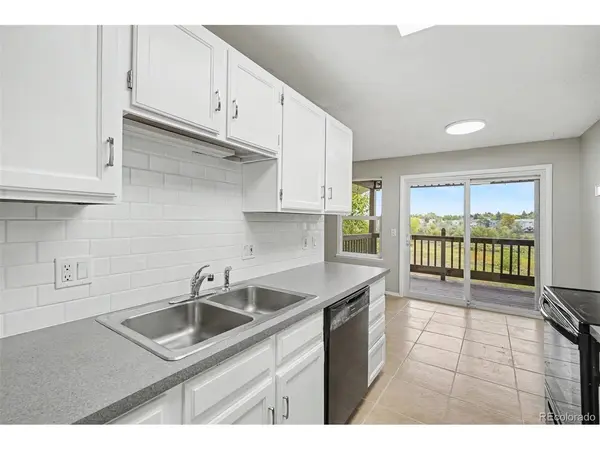
Welcome to this light, bright, move-in ready top-floor condo in Victoria Crossing in Aurora. It has 2 bedrooms, 1 full bath and 968 sq ft of single-level living. With no one living above you, it feels quiet and private. The open floor plan connects the living room, dining area and kitchen. The remodeled kitchen has new countertops and a new backsplash. All appliances stay, including the in-unit washer and dryer. The big updates are done, with a new roof, new electrical panel and new water heater. Relax by the wood-burning fireplace in the living room. Step out to the covered deck and enjoy views of Toll Gate Creek open space. Nearby trails lead toward Quincy Reservoir, and the community pool is right here in Victoria Crossing. King Soopers is about 0.7 mile away, with more shopping, dining and services near Buckley Road and Quincy Avenue. Cherry Creek State Park is a short drive for hiking, biking and boating. Public transit is close by. Located in Cherry Creek School District 5. Assigned schools are reported as Cimarron Elementary, Horizon Middle and Smoky Hill High (buyer to verify). The HOA covers water, sewer, trash, snow removal, landscaping, exterior and common area maintenance, hallways and stairwells, pool, master insurance and reserves. Updated, low-maintenance condo living with open-space views in a great Aurora location. Schedule your showing today.
See virtual tour here: https://www.zillow.com/view-imx/e0b8c584-ae28-48b5-84e6-680668b1d7bb?setAttribution=mls&wl=true&initialViewType=pano&utm_source=dashboard
Location
State CO
County Arapahoe
Community Victoria Crossing
Area Metro Denver
Interior
Interior Features Open Floorplan
Heating Baseboard
Fireplaces Type Family Room, One
Appliance Dishwasher, Refrigerator, Washer, Dryer, Microwave, Disposal
Exterior
Parking Features Off Street
Garage Spaces 2.0
View Y/N Yes
View Mountain(s), Plains View
Roof Type Composition
Garage Yes
Building
Sewer Public Sewer
Level or Stories One
Structure Type Wood Siding
New Construction false
Schools
Elementary Schools Cimarron
Middle Schools Horizon
High Schools Cherry Creek 5
School District Cherry Creek 5
Others
HOA Fee Include Trash,Snow Removal,Water,Insurance,Sewer
Acceptable Financing Cash, Conventional, FHA, VA
Listing Terms Cash, Conventional, FHA, VA
Special Listing Condition Private Owner
Virtual Tour https://www.zillow.com/view-imx/e0b8c584-ae28-48b5-84e6-680668b1d7bb?setAttribution=mls&wl=true&initialViewType=pano

NEARBY SCHOOL & BUSINESS