


2549 Glenarm Denver, CO 80205

UPDATED:
Key Details
Property Type Single Family Home
Sub Type Single Family Residence
Listing Status Pending
Purchase Type For Sale
Square Footage 1,221 sqft
Subdivision Five Points
MLS Listing ID IRE9612557
Style Cottage
Bedrooms 2
Full Baths 1
Three Quarter Bath 1
HOA Y/N No
Year Built 1887
Annual Tax Amount $3,974
Tax Year 2025
Lot Size 3,049 Sqft
Acres 0.07
Property Sub-Type Single Family Residence
Source ires
Property Description
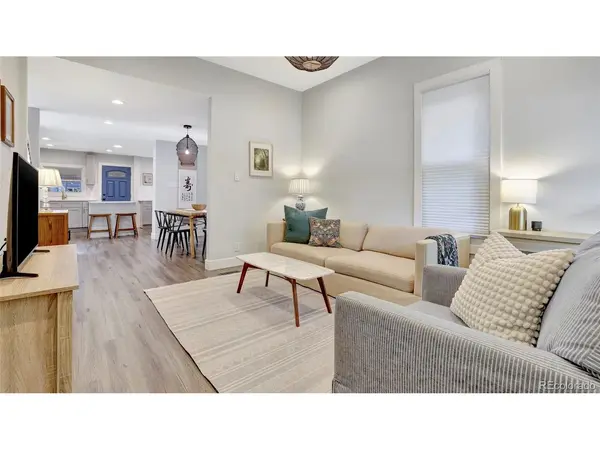
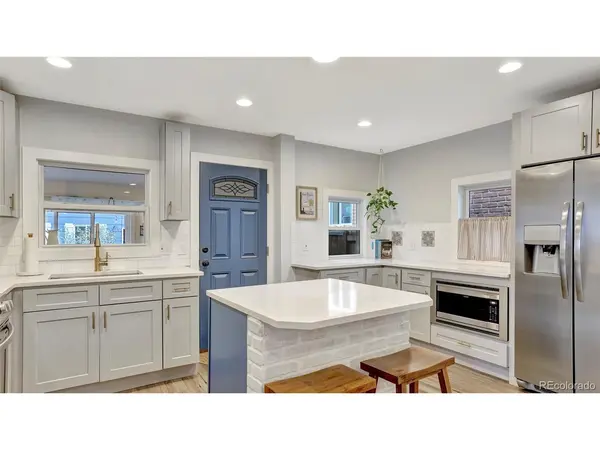
Recent improvements include a new front door, updated cellulose attic insulation, paint, new windows, and a fully finished 12' x 7' office attached to the garage with electricity. This large, dedicated office space is ideal for working from home, a creative studio, gym, or hobby space. The oversized two-car garage also provides ample room for parking, storage, and more.
Step outside to the large backyard, offering plenty of space to relax, entertain, garden, or enjoy Colorado's beautiful weather. With its spacious interior, functional updates, oversized garage, dedicated office, and large backyard, this home offers a great combination of comfort, space, and functionality in Denver.
Location
State CO
County Denver
Community Five Points
Area Metro Denver
Zoning G-MU-3
Direction Use Google Maps
Rooms
Basement Partial, Unfinished
Interior
Interior Features Eat-in Kitchen, Open Floorplan, Pantry, Kitchen Island
Heating Forced Air
Cooling Central Air, Ceiling Fan(s)
Appliance Dishwasher, Refrigerator, Washer, Dryer, Microwave, Disposal
Exterior
Exterior Feature Oversized Garage
Parking Features Detached
Garage Spaces 2.0
Fence Fenced
Utilities Available Natural Gas Available, Electricity Available, Cable Available
View Y/N No
Roof Type Composition
Porch Patio
Garage Yes
Building
Lot Description Outbuildings, Paved, Gutters
Sewer Public Sewer
Water Public
Architectural Style Cottage
Level or Stories Two
Structure Type Wood Siding
New Construction false
Schools
Elementary Schools Gilpin
Middle Schools Wyatt
High Schools Denver District 1
School District Denver District 1
Others
Acceptable Financing Cash, Conventional, FHA, VA
Listing Terms Cash, Conventional, FHA, VA
Special Listing Condition Private Owner

NEARBY SCHOOL & BUSINESS