



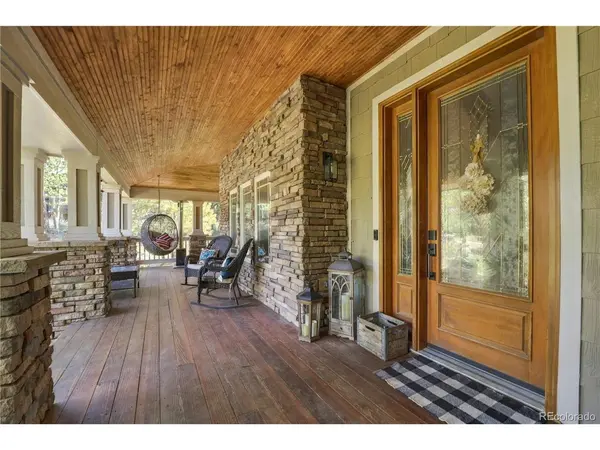
7994 Towhee Parker, CO 80134

UPDATED:
Key Details
Property Type Single Family Home
Sub Type Single Family Residence
Listing Status Active
Purchase Type For Sale
Square Footage 6,159 sqft
Subdivision Timbers At The Pinery
MLS Listing ID IRE5188820
Bedrooms 5
Full Baths 2
Half Baths 1
Three Quarter Bath 2
HOA Fees $385/ann
HOA Y/N Yes
Year Built 1998
Annual Tax Amount $7,489
Tax Year 2025
Lot Size 0.630 Acres
Acres 0.63
Property Sub-Type Single Family Residence
Source ires
Property Description
The home is carpet-free except for the stairs, with Ash Hardwood floors throughout the main level. Two living areas and two dining spaces offer flexibility for everyday living and entertaining. The main living room features soaring ceilings, a dramatic stone fireplace and massive windows that fill the space with natural light.
The kitchen features KitchenAid appliances, gas range, quartzite countertops, eat-in area, butler's pantry and separate walk-in pantry, plus a formal dining area.
Upstairs are four spacious bedrooms and three bathrooms. The primary suite features a spa-like bath with a beautiful freestanding soaking tub. Another bedroom has a dedicated bath, while two share a Jack-and-Jill. A custom office with walnut flooring and built-in shelving adds even more character.
The finished basement is unforgettable. A dramatic Gabion wall made from approximately four tons of custom stone is framed with reclaimed wood dating to 1874. The custom wet bar features a spectacular walnut bar top, leathered granite countertops, refrigerator/freezer drawers and dishwasher. A custom wine room, porcelain-tiled flooring, dedicated electrical panel, large bedroom currently used as an exercise room and unfinished storage complete the lower level.
Additional features include two fireplaces, central air, radon mitigation, underground fence and 3-car garage.
Outside, enjoy mature trees, a patio, covered front porch, private yard and greenhouse. The incredibly quiet setting offers quick access to Bingham Lake, The Club at Pradera, The Pinery Country Club and Colorado Golf Club.
Location
State CO
County Douglas
Community Timbers At The Pinery
Area Metro Denver
Zoning PDU
Rooms
Family Room 1
Basement Full, Partially Finished, Structural Floor, Built-In Radon, Sump Pump
Interior
Interior Features Eat-in Kitchen, Cathedral Ceiling(s), Open Floorplan, Walk-In Closet(s), Wet Bar, Jack & Jill Bathroom
Heating Hot Water, Baseboard
Cooling Central Air, Ceiling Fan(s)
Fireplaces Type Two or More, Gas Log, Electric, Living Room, Basement
Appliance Double Oven, Dishwasher, Refrigerator, Bar Fridge, Microwave, Disposal, Fire Alarm
Exterior
Exterior Feature Sprinkler System
Parking Features Attached
Garage Spaces 3.0
Fence Partial
Utilities Available Electricity Available, Cable Available
View Y/N No
Roof Type Fiberglass
Porch Patio
Garage Yes
Building
Lot Description Wooded, Deciduous Trees, Abuts Private Open Space, Outbuildings, Paved, Gutters
Sewer Public Sewer
Water Public
Level or Stories Two
Structure Type Frame,Stone,Stucco
New Construction false
Schools
Elementary Schools Northeast
Middle Schools Sagewood
High Schools Douglas County Re-1
School District Douglas County Re-1
Others
HOA Fee Include Trash
Acceptable Financing Cash, Conventional, FHA
Listing Terms Cash, Conventional, FHA
Special Listing Condition Private Owner
Virtual Tour https://www.zillow.com/view-imx/cff2546d-a326-4b3a-ab44-e22fa97c5798?setAttribution=mls&wl=true&initialViewType=pano

NEARBY SCHOOL & BUSINESS