

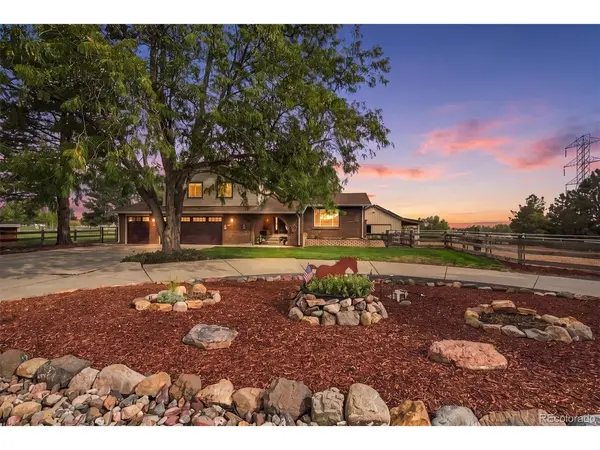


17425 W 57th Golden, CO 80403

UPDATED:
Key Details
Property Type Single Family Home
Sub Type Single Family Residence
Listing Status Active
Purchase Type For Sale
Square Footage 2,587 sqft
Subdivision Table Mountain Estates
MLS Listing ID IRE5370278
Bedrooms 4
Full Baths 1
Half Baths 1
Three Quarter Bath 1
HOA Y/N No
Year Built 1974
Annual Tax Amount $5,721
Tax Year 2025
Lot Size 0.650 Acres
Acres 0.65
Property Sub-Type Single Family Residence
Source ires
Property Description
Inside, the newly remodeled modern farmhouse kitchen and expansive dining area create the heart of the home, flowing naturally into a spacious living room made for holidays, game days, and gathering with friends. Designed for connection rather than separation, the primary suite comfortably accommodates a king bed, large furnishings, dual closets, and sitting space, while secondary bedrooms offer comfortable, functional layouts. The finished basement adds even more room with a theater area, game space, and flexible space for guests, an office, gym, or hobbies.
Outside is where this property becomes truly special. Enjoy mountain views, decks and yard space for entertaining, open space behind the home, and immediate access to the Van Bibber/Fairmount Trail and North Table Mountain. Saddle up and ride from home-no trailer required.
The insulated 24' x 32' two-stall barn features heated automatic water, European-style stall fronts, mat flooring, Dutch doors, ceiling fan, and tack/work areas, complemented by a professionally built 100' x 50' arena. There is room to enjoy horses and other animals right at home.
With no HOA or covenants, bring the RV, boat, or horse trailer. A three-car garage, workshop space, EV charging, solar, and generous parking add even more flexibility.
This is patio dinners, kids in the yard, horses in the barn, afternoons on the trail, and neighbors who know one another. More than a home-it is a way of life.
Location
State CO
County Jefferson
Community Table Mountain Estates
Area Metro Denver
Zoning MR-1
Rooms
Family Room 1
Basement Partially Finished, Built-In Radon, Radon Test Available
Interior
Interior Features Eat-in Kitchen, Open Floorplan, Kitchen Island
Heating Forced Air
Cooling Evaporative Cooling, Ceiling Fan(s)
Fireplaces Type Family Room, One
Appliance Dishwasher, Refrigerator, Washer, Dryer, Microwave, Disposal, Fire Alarm
Exterior
Parking Features Attached
Garage Spaces 3.0
Fence Fenced
Utilities Available Natural Gas Available, Electricity Available
View Y/N No
Roof Type Composition
Porch Patio, Deck
Garage Yes
Building
Lot Description Cul-De-Sac, Sloping Lot, Abuts Public Open Space, Outbuildings, Paved, Gutters
Sewer Public Sewer
Water Public
Level or Stories Tri-Level
Structure Type Frame,Brick
New Construction false
Schools
Elementary Schools Fairmount
Middle Schools Drake
High Schools Jefferson Dist R-1
School District Jefferson Dist R-1
Others
Acceptable Financing Cash, Conventional
Horse Property Horse(s) Allowed, Arena, Tack Room
Listing Terms Cash, Conventional
Special Listing Condition Private Owner
Virtual Tour https://www.youtube.com/embed/UWAmpc0XF3Q

NEARBY SCHOOL & BUSINESS