

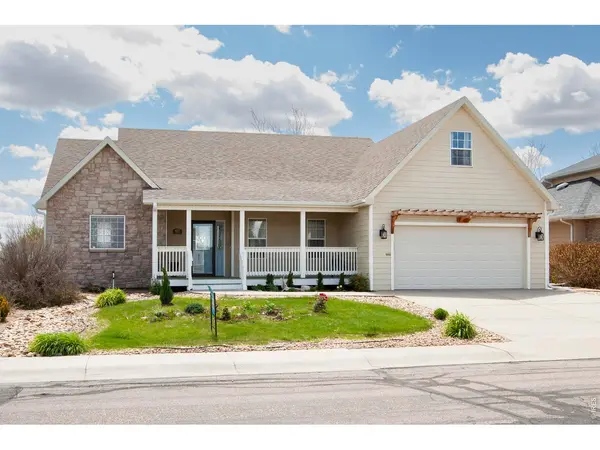
817 Nicole, Sterling, CO 80751
50
See all 50 photos
$410,000
Est. payment /mo
Save
3 Beds
2 Baths
3,625 SqFt
New

817 Nicole Sterling, CO 80751

Save
REQUEST A TOUR If you would like to see this home without being there in person, select the "Virtual Tour" option and your agent will contact you to discuss available opportunities.
In-PersonVirtual Tour

UPDATED:

Key Details

Property Type Single Family Home

Sub Type Single Family Residence

Listing Status Active

Purchase Type For Sale

Square Footage 3,625 sqft

Subdivision South Pointe Sub 2Nd Filing

MLS Listing ID IRE1069566

Bedrooms 3

Full Baths 2

HOA Y/N No

Year Built 2006

Annual Tax Amount $1,641

Tax Year 2025

Lot Size 6,969 Sqft

Acres 0.16

Property Sub-Type Single Family Residence

Source ires

Property Description

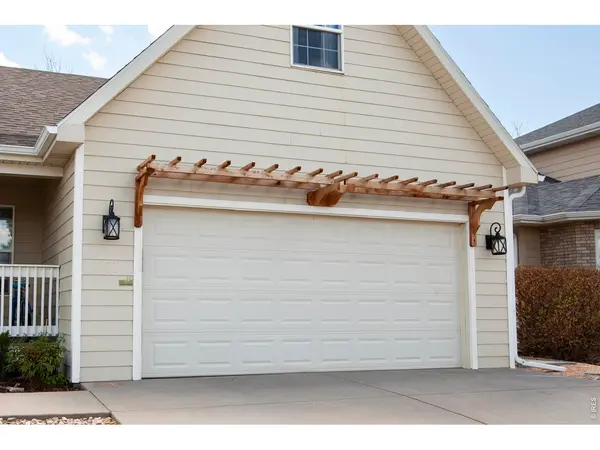
Space to breathe, sunsets to enjoy, and a home that feels special from the moment you walk through the door. Set on the peaceful outskirts of town, this beautiful 1.5-story home offers the perfect balance of privacy and convenience. Inside, vaulted ceilings, abundant natural light, and generous living spaces create a bright and welcoming feel.The beautifully updated kitchen is made to be enjoyed, featuring custom white cabinetry, Cambria quartz countertops, a large center island, new appliances, and an impressive gas range. The open layout flows easily into the spacious living area, while both an eat-in kitchen and separate dining room provide plenty of options for everyday meals or entertaining.The primary suite feels like its own retreat with a walk-in closet and spacious 5-piece bath. Two additional bedrooms offer plenty of room, while the finished bonus space above the garage provides the flexibility for a 4th bedroom, family room, or whatever fits your lifestyle.There's even more room to grow in the basement, with a finished flex room ideal for an office, gym, or playroom, plus substantial unfinished space and plumbing already in place for an additional bathroom.And when the day winds down, the backyard may become your favorite place to be. Relax under the covered patio, enjoy the open field views and beautiful sunsets, or spend time in the thoughtfully landscaped yard with mature trees, garden space, and low-maintenance landscaping. With a 2-car attached garage and room both inside and out, this is a home designed to be lived in and enjoyed.

Location

State CO

County Logan

Community South Pointe Sub 2Nd Filing

Area Logan

Zoning R1

Rooms

Basement Full, Partially Finished

Interior

Interior Features Separate Dining Room, Cathedral Ceiling(s), Open Floorplan, Walk-In Closet(s), Washer/Dryer Hookup, Kitchen Island

Heating Forced Air

Cooling Central Air

Appliance Gas Range, Dishwasher, Refrigerator, Washer, Dryer, Microwave

Exterior

Exterior Feature Sprinkler System

Parking Features Attached

Garage Spaces 2.0

Fence Fenced

Utilities Available Natural Gas Available, Electricity Available

View Y/N No

Roof Type Composition

Improvements No

Porch Deck

Garage Yes

Building

Lot Description Level

Sewer Public Sewer

Water Public

Level or Stories Two

Structure Type Frame

New Construction false

Schools

Elementary Schools Ayres

Middle Schools Caliche

High Schools Valley Re 1

School District Valley Re 1

Others

Acceptable Financing Cash, Conventional, FHA, VA

Listing Terms Cash, Conventional, FHA, VA

Special Listing Condition Private Owner


Information and Real Estate Services (IRES)
Listed by Brianna McBride

NEARBY SCHOOL & BUSINESS

Jeremy Kane
Jeremy Kane

Broker Associate

+1(303) 543-1453 | jkrealtorexp@gmail.com

GET MORE INFORMATION

Name
Phone*
Message

Go tour this home

817 Nicole