


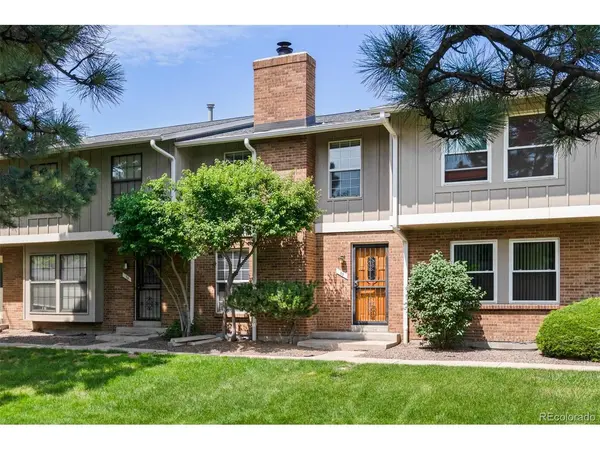

10124 E Jewell #11 Aurora, CO 80247

UPDATED:
Key Details
Property Type Townhouse
Sub Type Townhouse
Listing Status Active
Purchase Type For Sale
Square Footage 1,980 sqft
Subdivision Little Turtle
MLS Listing ID IRE9146182
Bedrooms 2
Full Baths 2
Half Baths 2
HOA Fees $525/mo
HOA Y/N Yes
Year Built 1975
Annual Tax Amount $1,829
Tax Year 2025
Lot Size 1,742 Sqft
Acres 0.04
Property Sub-Type Townhouse
Source ires
Property Description
Upstairs, you'll find two generously sized bedroom suites, each with its own en-suite bathroom and walk-in closet. The primary suite offers plenty of space for a sitting area or additional furnishings and provides a comfortable retreat at the end of the day. The second bedroom is equally spacious and offers excellent flexibility for guests, family members, or a home office.
The finished basement adds valuable living space and versatility, providing room for a family room, recreation area, home gym, office, or additional entertainment space, along with a fourth bathroom and abundant storage.
Step outside to your private, fenced courtyard, offering a peaceful setting for morning coffee, outdoor dining, entertaining, or relaxing with pets. The detached 2-car garage provides secure parking and additional storage.
Little Turtle residents enjoy beautifully maintained grounds, a community swimming pool, and tennis courts. The location offers easy access to shopping, restaurants, public transportation, the High Line Canal Trail, I-225, Cherry Creek, and the Denver Tech Center. The home is also located within the highly regarded Cherry Creek School District.
Location
State CO
County Arapahoe
Community Little Turtle
Area Metro Denver
Rooms
Basement Full, Partially Finished
Interior
Interior Features Walk-In Closet(s)
Heating Forced Air
Cooling Central Air, Ceiling Fan(s)
Fireplaces Type Living Room, One
Appliance Dishwasher, Refrigerator, Washer, Dryer, Microwave
Exterior
Parking Features Detached
Garage Spaces 2.0
Fence Partial, Fenced
Community Features Pool, Park, Trail(s)
Utilities Available Natural Gas Available, Electricity Available, Cable Available
View Y/N No
Roof Type Composition
Garage Yes
Building
Lot Description Paved
Sewer Public Sewer
Water Public
Level or Stories Two
Structure Type Frame
New Construction false
Schools
Elementary Schools Ponderosa
Middle Schools Prairie
High Schools Cherry Creek 5
School District Cherry Creek 5
Others
HOA Fee Include Trash,Snow Removal,Exterior Maintenance,Water,Sewer
Acceptable Financing Cash, Conventional, FHA, VA
Listing Terms Cash, Conventional, FHA, VA
Special Listing Condition Private Owner

NEARBY SCHOOL & BUSINESS