

7371 S Madison, Centennial, CO 80122
49
See all 49 photos
$1,400,000
Est. payment /mo
4 Beds
3 Baths
3,600 SqFt
Coming Soon

7371 S Madison Centennial, CO 80122

REQUEST A TOUR If you would like to see this home without being there in person, select the "Virtual Tour" option and your agent will contact you to discuss available opportunities.
In-PersonVirtual Tour

UPDATED:

Key Details

Property Type Single Family Home

Sub Type Single Family Residence

Listing Status Coming Soon

Purchase Type For Sale

Square Footage 3,600 sqft

Subdivision The Knolls

MLS Listing ID IRE6364248

Style Contemporary

Bedrooms 4

Full Baths 2

Half Baths 1

HOA Fees $130/mo

HOA Y/N Yes

Year Built 1973

Annual Tax Amount $6,066

Tax Year 2025

Lot Size 10,454 Sqft

Acres 0.24

Property Sub-Type Single Family Residence

Source ires

Property Description

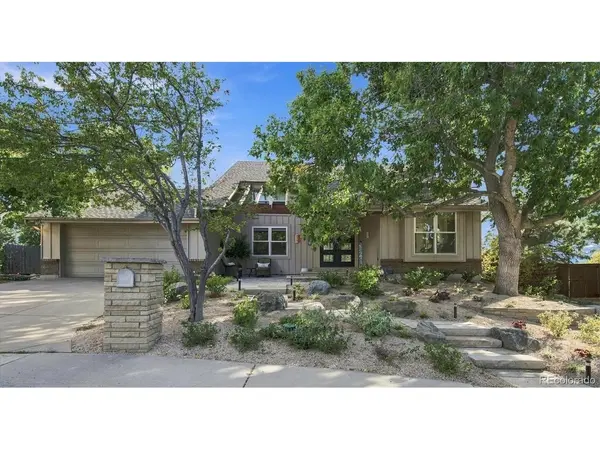
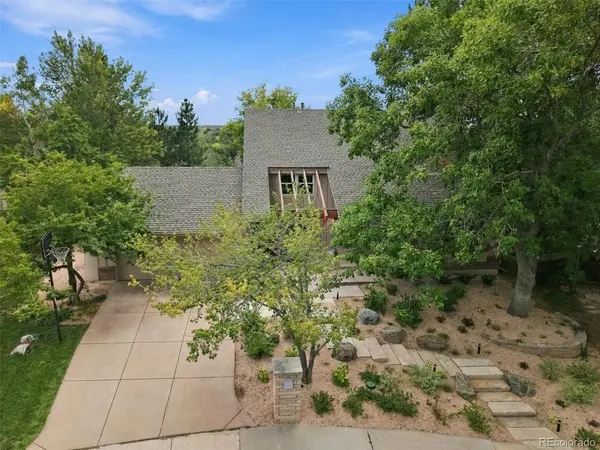
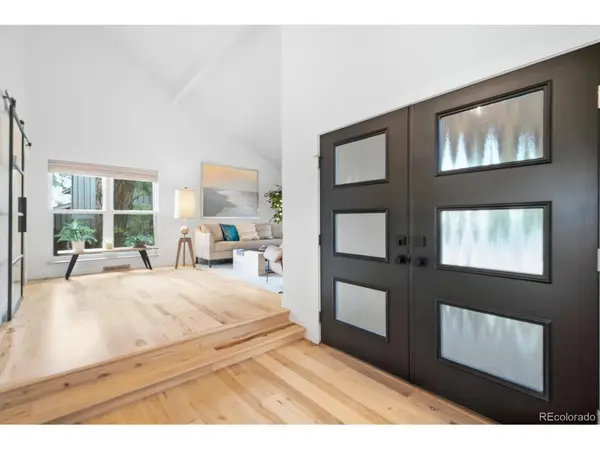
Beautifully updated, entertainers haven w/a modern design, & stunning mountain views nestled in a highly coveted neighborhood renowned for its vibrant lifestyle. A grand entryway with vaulted ceilings introduces a bright, open-concept main floor boasting newly painted rooms and rich hickory hardwood floors spanning both levels. The heart of the home revolves around a spectacular designer kitchen, beautiful custom cabinetry, handmade backsplash tile, granite & quartz countertops, built in Miele coffee maker and a dedicated butler's pantry/bar area. Work from home in the dedicated first-floor study complete with its own fireplace, or relax in the family room framed by elegant built-ins and custom window shades. A custom handcrafted staircase w/modern horizontal iron rails-leads to a fully remodeled second floor. The primary suite is a true oasis, featuring large built-in closets, stunning mountain views, an upper-level laundry room, and a luxury en-suite bath with heated floors and an oversized shower w/custom Italian water-proof wallpaper and a linear drain. The large, finished basement features brand-new carpet, windows & lighting, offering infinite possibilities for a home theater, gym, or playroom. Outside, the professional landscape is a sanctuary of its own, w/a water fountain, custom lighting, and automated WiFi-controlled sprinkler system. Host grand-scale gatherings on your covered deck, prepped with space for a custom outdoor kitchen and an extended seating area perfect for watching the stars over the mountains. Peace of mind is built right in with premium mechanical updates, including newer windows, a whole-house air purification system, central AC/forced heat, radon mitigation and a new attic fan. Complete with a 220V EV-ready garage and an outdoor utility shed, this home leaves absolutely nothing to be desired. Beyond the property lines, enjoy community perks including pool, tennis, pickleball, clubhouse, trails, playground & highly desired LPS schools.

Location

State CO

County Arapahoe

Community The Knolls

Area Metro Denver

Direction From Colorado Blvd and Dry Creek go north about 1/4 mile to E Geddes Avenue, then west (left) to the three way stop, turn right onto E. Geddes Avenue and follow tom the 4-way stop sign, then turn left onto E Geddes Drive approximately 300 ft (3 houses) stay left and turn up Madison Circle, the property is at the top of the cul0de-sac on the right hand side

Rooms

Family Room 1

Basement Partially Finished

Interior

Interior Features Bay or Bow Window

Heating Forced Air

Cooling Central Air

Fireplaces Type Two or More, Family Room

Appliance Dishwasher, Refrigerator, Microwave, Disposal

Exterior

Parking Features Attached

Garage Spaces 2.0

Community Features Clubhouse, Tennis Court(s), Pool

Utilities Available Cable Available

View Y/N Yes

View Mountain(s)

Roof Type Composition

Porch Patio, Deck

Garage Yes

Building

Lot Description Cul-De-Sac, House/Lot Faces NE, Paved

Sewer Public Sewer

Water Public

Architectural Style Contemporary

Level or Stories Two

Structure Type Wood Siding

New Construction false

Schools

Elementary Schools Sandburg

Middle Schools Newton

High Schools Littleton District 6

School District Littleton District 6

Others

HOA Fee Include Trash,Snow Removal

Acceptable Financing Cash, Conventional

Listing Terms Cash, Conventional

Special Listing Condition Private Owner

Virtual Tour https://www.listingsmagic.com/sps/tour-slider/index.php?property_ID=286365&ld_reg=Y


Information and Real Estate Services (IRES)
Listed by John Marshall

NEARBY SCHOOL & BUSINESS

Jeremy Kane
Jeremy Kane

Broker Associate

+1(303) 543-1453 | jkrealtorexp@gmail.com

GET MORE INFORMATION

Name
Phone*
Message

Go tour this home

7371 S Madison