

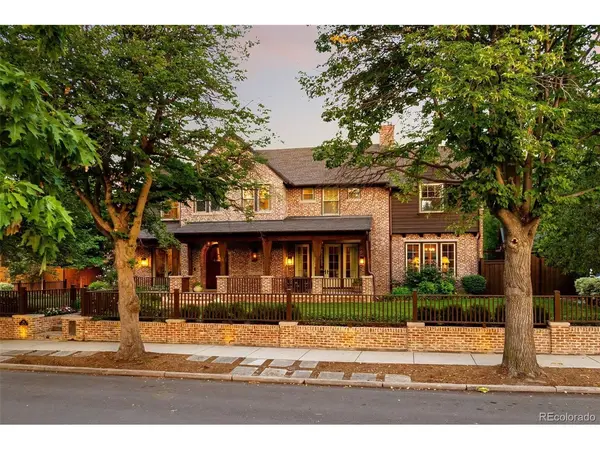
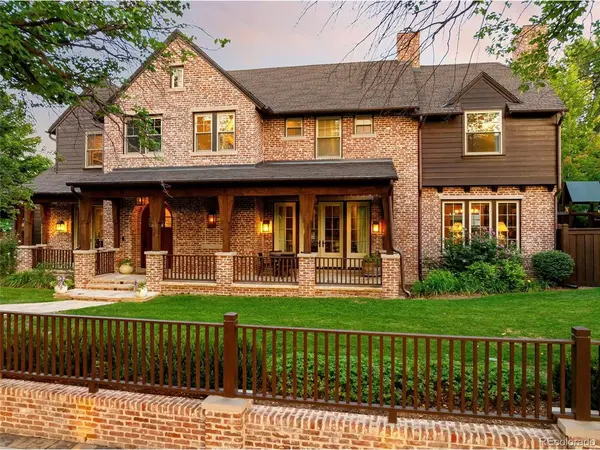
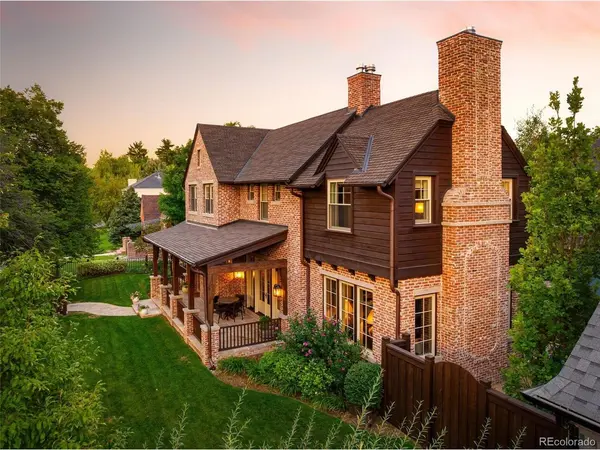
816 S Medea Denver, CO 80209

UPDATED:
Key Details
Property Type Single Family Home
Sub Type Single Family Residence
Listing Status Coming Soon
Purchase Type For Sale
Square Footage 6,036 sqft
Subdivision Bonnie Brae
MLS Listing ID IRE8400159
Bedrooms 5
Full Baths 4
Half Baths 1
Three Quarter Bath 2
HOA Y/N No
Year Built 2017
Annual Tax Amount $16,540
Tax Year 2025
Lot Size 10,454 Sqft
Acres 0.24
Property Sub-Type Single Family Residence
Source ires
Property Description
Upstairs, four en suite bedrooms provide a rare combination of privacy and functionality, including a beautifully appointed primary retreat with its own fireplace. The primary bath is finished in Calacatta Gold marble with Kohler Artifacts fixtures, while each of the three additional bedrooms features its own private bathroom.
The finished lower level extends the living and entertaining space with a bar and dedicated wine room. Outside, a detached backyard structure with electrical provides valuable additional space with potential for a home gym, private office, studio or additional storage. Designed to complement the architecture of the main residence, this versatile space offers a unique opportunity for flexible use. From designer wall coverings and lighting to carefully selected stone, cabinetry and architectural details, every room has its own personality while remaining part of a beautifully cohesive design.
An extraordinary residence, remarkable in its vision and execution, and unlike anything else in Bonnie Brae.
Location
State CO
County Denver
Community Bonnie Brae
Area Metro Denver
Zoning E-SU-DX
Rooms
Family Room 1
Basement Full, Partially Finished, Crawl Space, Built-In Radon
Interior
Interior Features Eat-in Kitchen, Walk-In Closet(s), Wet Bar, Kitchen Island, Steam Shower
Heating Forced Air
Cooling Central Air, Wall/Window Unit(s)
Fireplaces Type Two or More, Living Room, Family Room, Bedroom
Appliance Double Oven, Dishwasher, Refrigerator, Washer, Dryer, Microwave, Gas Bar-B-Q, Disposal, Fire Alarm
Exterior
Exterior Feature Sprinkler System
Parking Features Attached
Garage Spaces 2.0
Fence Fenced
Community Features Playground, Fitness Center
View Y/N Yes
View City
Roof Type Fiberglass
Porch Patio
Garage Yes
Building
Lot Description Level, Outbuildings
Sewer Public Sewer
Level or Stories Two
Structure Type Brick
New Construction false
Schools
Elementary Schools Cory
Middle Schools Merrill
High Schools Denver District 1
School District Denver District 1
Others
Acceptable Financing Cash, Conventional
Listing Terms Cash, Conventional
Special Listing Condition Private Owner

NEARBY SCHOOL & BUSINESS