

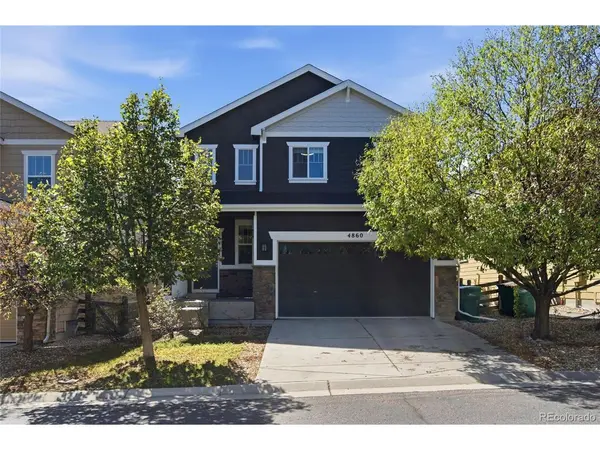
4860 S Picadilly, Aurora, CO 80015
25
See all 25 photos
$550,000
Est. payment /mo
Save
4 Beds
4 Baths
2,423 SqFt
New

4860 S Picadilly Aurora, CO 80015

Save
REQUEST A TOUR If you would like to see this home without being there in person, select the "Virtual Tour" option and your agent will contact you to discuss available opportunities.
In-PersonVirtual Tour

UPDATED:

Key Details

Property Type Single Family Home

Sub Type Single Family Residence

Listing Status Active

Purchase Type For Sale

Square Footage 2,423 sqft

Subdivision Copperleaf

MLS Listing ID IRE3249691

Style Contemporary

Bedrooms 4

Full Baths 1

Half Baths 1

Three Quarter Bath 2

HOA Fees $90/mo

HOA Y/N Yes

Year Built 2011

Annual Tax Amount $5,045

Tax Year 2025

Lot Size 3,484 Sqft

Acres 0.08

Property Sub-Type Single Family Residence

Source ires

Property Description

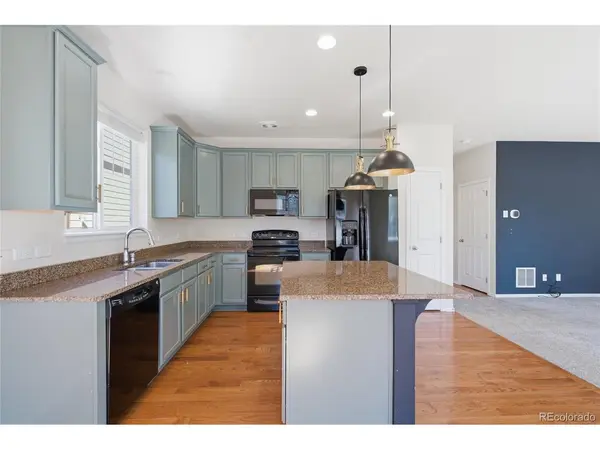
Welcome to this beautifully situated two-story home in Copperleaf, offering 2,347 square feet of finished living space and a private setting. The open floorplan provides a comfortable flow for everyday living and entertaining, with 4 bedrooms and 4 bathrooms, including a fully finished basement that adds valuable flexible living space. Enjoy the convenience of central air conditioning, a 2-car garage, and a 220-volt outlet in the garage ready for your electric vehicle. Residents of Copperleaf also enjoy access to a community pool, perfect for relaxing and enjoying Colorado summers. Located within walking distance of both the middle school and high school, with the highly regarded Cherry Creek Schools, this home offers an ideal combination of comfort and convenience. Just minutes from Southlands and multiple shopping, dining, and everyday amenities, this home provides easy access to everything you need while maintaining a private neighborhood setting. Don't miss the opportunity to make this Copperleaf home your own!

Location

State CO

County Arapahoe

Community Copperleaf

Area Metro Denver

Rooms

Basement Full, Partially Finished

Interior

Interior Features Eat-in Kitchen, Cathedral Ceiling(s), Open Floorplan

Heating Forced Air

Cooling Central Air, Ceiling Fan(s)

Fireplaces Type Family Room, One

Appliance Dishwasher, Refrigerator, Microwave, Disposal

Exterior

Parking Features Attached

Garage Spaces 2.0

Fence Partial

Community Features Clubhouse, Pool

Utilities Available Electricity Available

View Y/N No

Roof Type Composition

Porch Patio

Garage Yes

Building

Lot Description Paved

Sewer Public Sewer

Architectural Style Contemporary

Level or Stories Two

Structure Type Frame

New Construction false

Schools

Elementary Schools Mountain Vista

Middle Schools Sky Vista

High Schools Cherry Creek 5

School District Cherry Creek 5

Others

HOA Fee Include Trash

Acceptable Financing Cash, Conventional, FHA, VA

Listing Terms Cash, Conventional, FHA, VA

Special Listing Condition Private Owner


Information and Real Estate Services (IRES)
Listed by Robert Hryniewich

NEARBY SCHOOL & BUSINESS

Jeremy Kane
Jeremy Kane

Broker Associate

+1(303) 543-1453 | jkrealtorexp@gmail.com

GET MORE INFORMATION

Name
Phone*
Message

Go tour this home

4860 S Picadilly