



5745 N Jebel Aurora, CO 80019

UPDATED:
Key Details
Property Type Single Family Home
Sub Type Single Family Residence
Listing Status Active
Purchase Type For Sale
Square Footage 2,933 sqft
Subdivision Painted Prairie
MLS Listing ID IRE1680687
Style Contemporary
Bedrooms 3
Full Baths 1
Half Baths 1
Three Quarter Bath 1
HOA Fees $90/mo
HOA Y/N Yes
Year Built 2026
Annual Tax Amount $2,859
Tax Year 2025
Lot Size 4,356 Sqft
Acres 0.1
Property Sub-Type Single Family Residence
Source ires
Property Description
Inside, the open-concept kitchen flows effortlessly into the great room, creating a natural setting for everything from lively get-togethers to quiet evenings in. Sleek cabinetry, beige quartz counters, and a Whirlpool gas range with stainless steel appliance package bring the space to life, while a fireplace adds warmth nearby. LVP flooring carries through the main living areas, with plush carpet in the bedrooms and stairs.
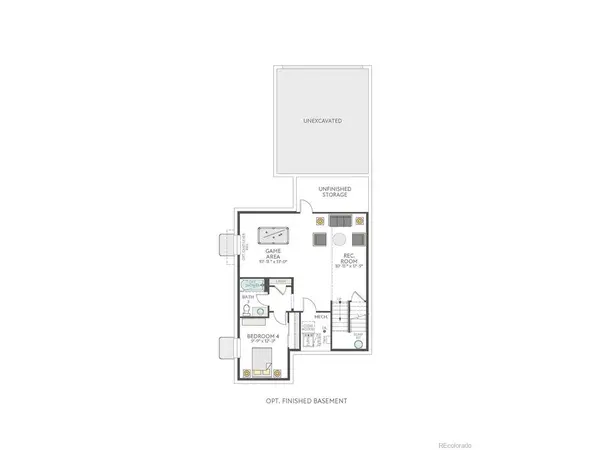
A generous 927 sq. ft. unfinished basement offers even more room to imagine what's next - whether that means a future recreation room, home gym, guest retreat, or a space uniquely your own.
When it's time to recharge, the private primary suite offers a peaceful escape, complete with an en-suite bath and spacious walk-in closet. A main-level office adds flexibility for work or quiet focus.
Outside, a covered front porch and back patio extend your living space into the Colorado sunshine, giving you inviting places to slow down, connect, and enjoy every season.
Location
State CO
County Adams
Community Painted Prairie
Area Metro Denver
Direction From I-70 East, take exit 284 toward Denver Int'l Airport / Pena Blvd. From Pena Blvd., take the 56th Avenue exit and head east on E. 56th Ave. After approx. 1.5 miles, turn left onto N Himalaya Rd.
Rooms
Basement Unfinished, Sump Pump
Interior
Interior Features Open Floorplan, Pantry, Walk-In Closet(s), Kitchen Island
Heating Forced Air
Cooling Central Air
Fireplaces Type Great Room, One
Appliance Dishwasher, Microwave, Disposal, Fire Alarm
Exterior
Exterior Feature Sprinkler System
Parking Features Attached
Garage Spaces 2.0
Fence Fenced
Utilities Available Electricity Available
View Y/N No
Roof Type Composition
Porch Patio
Garage Yes
Building
Lot Description Abuts Public Open Space, House Faces North, Paved
Sewer Public Sewer
Architectural Style Contemporary
Level or Stories Two
Structure Type Frame
New Construction true
Schools
Elementary Schools Aurora Highlands
Middle Schools Aurora Highlands
High Schools Adams-Arapahoe 28J
School District Adams-Arapahoe 28J
Others
Acceptable Financing Cash, Conventional, FHA, VA, 1031 Exchange
Listing Terms Cash, Conventional, FHA, VA, 1031 Exchange
Special Listing Condition Builder

NEARBY SCHOOL & BUSINESS