


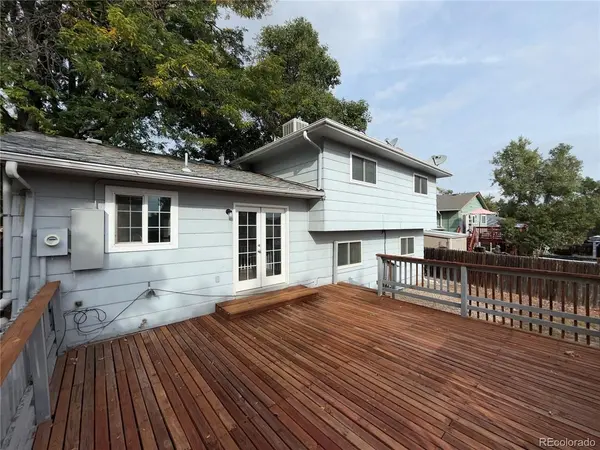

4674 S Estes Denver, CO 80123

UPDATED:
Key Details
Property Type Single Family Home
Sub Type Single Family Residence
Listing Status Active
Purchase Type For Sale
Square Footage 1,710 sqft
Subdivision Park West
MLS Listing ID IRE9606503
Bedrooms 3
Full Baths 1
Half Baths 1
Three Quarter Bath 1
HOA Y/N No
Year Built 1979
Annual Tax Amount $3,015
Tax Year 2025
Lot Size 5,662 Sqft
Acres 0.13
Property Sub-Type Single Family Residence
Source ires
Property Description
The kitchen includes stainless steel appliances and a breakfast nook for casual dining. Central air conditioning keeps the home comfortable year-round. A 2 car garage provides secure parking and storage. The deck extends the living space outdoors. Chatfield State Park Access puts outdoor activities within reach for hiking, fishing, and water recreation.
Contact us to schedule a showing and experience this home's location and features firsthand.
Some images have been enhanced
Location
State CO
County Denver
Community Park West
Area Metro Denver
Zoning R-1
Rooms
Family Room 1
Basement Crawl Space, Slab
Interior
Heating Forced Air
Cooling Central Air
Fireplaces Type Family Room, One
Appliance Fire Alarm
Exterior
Parking Features Attached
Garage Spaces 2.0
View Y/N No
Roof Type Composition
Garage Yes
Building
Lot Description Level
Sewer Public Sewer
Water Public
Level or Stories Tri-Level
Structure Type Wood Siding
New Construction false
Schools
Elementary Schools Grant Ranch E-8
Middle Schools Grant Ranch E-8
High Schools Denver District 1
School District Denver District 1
Others
Acceptable Financing Cash, Conventional, FHA, VA
Listing Terms Cash, Conventional, FHA, VA

NEARBY SCHOOL & BUSINESS